Skip main navigation
Sold for $234,900
  • $234,900

    2239 Brighton St, Philadelphia, PA 19149

    3beds
    1,808sqft
    Townhouse
    Built in 1950
    1,829 Square Feet Lot
    $235,000 Zestimate®
    $130/sqft
    $1,731 Estimated rent

    Home value

    $235,000

    $223,000 - $247,000

    $1,731/mo

    Zestimate® history
    Loading
    Loading...

    Owner options

    List your home for rent

    $1,731/mo

    Rent Zestimate®

    Find your next renter with Zillow Rental Manager. Plus, with online applications, you can quickly screen prospective tenants – for free.

    Learn more

    $1,731/mo

    Rent Zestimate®

    Refinance and save

    $1,579/mo

    Est. payment

    Refinancing to a lower rate could help reduce your monthly payments and save thousands over the life of the loan.

    See today's rates

    $1,579/mo

    Est. payment

    Explore your selling options

    Work with a Zillow partner agent

    Leverage their expertise and Zillow's premium Showcase listings to get your home seen by more buyers.

    Get started

    List with your own agent

    Get your home in front of millions of buyers by listing it on Zillow.

    Learn how to do it

    Sell it yourself

    Take full control of how buyers see your home on Zillow by listing For Sale by Owner (FSBO).

    List your home

    What's special

    This 3 Bedroom, 1 Bath home in Castor Gardens includes a partially finished basement. The home is corporate owned. Please note that the owner does not accept PAR agreements of sale and all offers MUST be made on attached forms. Forms must be notarized and if being purchased by an LLC, LLC documents must be included.

    Zillow last checked:

    Listing updated:

    Listed by:

    Loren K. Keim Jr. 877-208-4158,

    CENTURY 21 Keim Realtors

    Bought with:

    nonmember

    NON MBR Office

    Source: GLVR,MLS#: 779173MLS LogoOriginating MLS: Lehigh Valley MLS

    Facts & features

    Interior

    Bedrooms & bathrooms
    • Bedrooms: 3
    • Bathrooms: 1
    • Full bathrooms: 1
    Bedroom
    • Level: Second
    • Dimensions: 14.00 x 12.00
    Bedroom
    • Level: Second
    • Dimensions: 10.00 x 12.00
    Bedroom
    • Level: Second
    • Dimensions: 10.00 x 9.00
    Other
    • Level: Second
    • Dimensions: 5.00 x 7.00
    Kitchen
    • Level: First
    • Dimensions: 15.00 x 11.00
    Living room
    • Level: First
    • Dimensions: 16.00 x 14.00
    Heating
    • Forced Air, Gas
    Cooling
    • Central Air
    Appliances
    • Included: Gas Water Heater
    • Laundry: Washer Hookup, Dryer Hookup
    Features
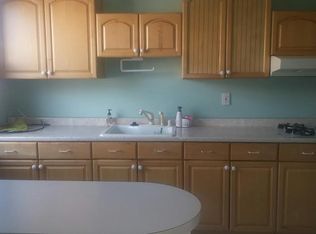
    • Eat-in Kitchen
    • Basement: Partial
    Interior area
    • Total interior livable area: 1,808 sqft
    • Finished area above ground: 1,208
    • Finished area below ground: 600

    Property

    Parking
    • Total spaces: 1
    • Parking features: Attached, Garage
    • Attached garage spaces: 1
    Lot
    • Size: 1,829 Square Feet
    Details
    • Parcel number: 542102600
    • Zoning: RSA5
    • Special conditions: Real Estate Owned

    Construction

    Type & style
    • Home type: Townhouse
    • Architectural style: Contemporary
    • Property subtype: Townhouse
    Materials
    • Brick
    • Roof: Asphalt,Fiberglass
    Condition
    • Unknown
    • Year built: 1950

    Utilities & green energy

    • Sewer: Public Sewer
    • Water: Public

    Community & HOA

    Community
    • Subdivision: Not in Development
    Location
    • Region: Philadelphia

    Financial & listing details

    • Price per square foot: $130/sqft
    • Tax assessed value: $131,000
    • Annual tax amount: $2,961
    • Date on market: 6/24/2026
    • Ownership type: Fee Simple

    Price history

    DateEventPrice
    9/24/2026Sold$234,9000%$130/sqft
    Source: GLVR #779173 Report a problem
    10/16/2024Listed for sale$235,000+42.4%$130/sqft
    Source: GLVR #747026 Report a problem
    1/27/2017Listing removed$165,000$91/sqft
    Source: Star Real Estate Group #6866014 Report a problem
    1/6/2017Listed for sale$165,000$91/sqft
    Source: Star Real Estate Group #6866014 Report a problem
    1/6/2017Pending sale$165,000$91/sqft
    Source: Star Real Estate Group #6866014 Report a problem
    12/13/2016Listed for sale$165,000+18.7%$91/sqft
    Source: Star Real Estate Group #6866014 Report a problem
    10/3/2016Listing removed$139,000$77/sqft
    Source: Star Real Estate Group #6866014 Report a problem
    9/26/2016Listed for sale$139,000+297.1%$77/sqft
    Source: Star Real Estate Group #6866014 Report a problem
    6/23/2000Sold$35,000$19/sqft
    Source: Public Record Report a problem

    Public tax history

    YearProperty taxesTax assessment
    2025$3,509 +18.5%$250,700 +18.5%
    2024$2,962 $211,600
    2023$2,962 +42.7%$211,600
    2022$2,076 --
    2021$2,076 +4.2%--
    2018$1,992 --
    2017$1,992 +8.6%--
    2016$1,834 --
    2015$1,834 --
    2014$1,834 +4.5%$131,000 +720.4%
    2012$1,755 $15,968
    2011-- $15,968
    2010-- $15,968
    2009-- $15,968
    2008-- $15,968
    2007-- $15,968 +7.5%
    2006-- $14,848
    2005-- $14,848
    2004-- $14,848
    2003-- $14,848
    2002-- $14,848
    2000-- $14,848
    1999-- $14,848
    Find assessor info on the county website

    Neighborhood: Oxford Circle

    Nearby schools

    GreatSchools rating
    Get a cash offer in 3 minutes
    Find out how much your home could sell for in as little as 3 minutes with a no-obligation cash offer.
    Estimated market value
    $235,000
    Get a cash offer in 3 minutes
    Find out how much your home could sell for in as little as 3 minutes with a no-obligation cash offer.
    Estimated market value
    $235,000