Skip main navigation
Sold for $635,000
  • $635,000

    2239 Brimstone Pl, Hanover, MD 21076

    3beds
    3,466sqft
    Townhouse
    Built in 2011
    2,806 Square Feet Lot
    $648,700 Zestimate®
    $183/sqft
    $3,668 Estimated rent

    Home value

    $648,700

    $603,000 - $701,000

    $3,668/mo

    Zestimate® history
    Loading
    Loading...

    Owner options

    List your home for rent

    $3,668/mo

    Rent Zestimate®

    Find your next renter with Zillow Rental Manager. Plus, with online applications, you can quickly screen prospective tenants – for free.

    Learn more

    $3,668/mo

    Rent Zestimate®

    Refinance and save

    $3,963/mo

    Est. payment

    Refinancing to a lower rate could help reduce your monthly payments and save thousands over the life of the loan.

    See today's rates

    $3,963/mo

    Est. payment

    Explore your selling options

    Work with a Zillow partner agent

    Leverage their expertise and Zillow's premium Showcase listings to get your home seen by more buyers.

    Get started

    List with your own agent

    Get your home in front of millions of buyers by listing it on Zillow.

    Learn how to do it

    Sell it yourself

    Take full control of how buyers see your home on Zillow by listing For Sale by Owner (FSBO).

    List your home

    What's special

    Fenced-in yardWalk-in closetBrick end-unit townhomeDual sink vanityCustom tile workSeparate showerSun-filled and elegant design
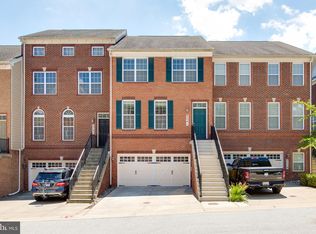
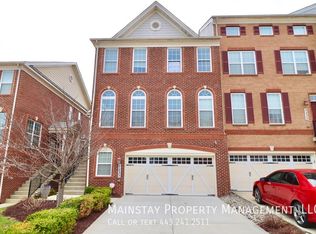
    Welcome to The Enclave at Arundel Preserve! This exquisite brick end-unit townhome is among the finest in the community, featuring a sun-filled and elegant design spread across three above-grade levels. The gourmet kitchen is a culinary dream, complete with granite countertops, stainless steel appliances, and custom 42" cabinets. Adjacent to the kitchen, you'll find a cozy breakfast area and a family room with a gas fireplace, offering a warm and inviting ambiance, perfect for both entertaining and everyday relaxation. A spacious, great room adds even more opportunities for hosting gatherings or enjoying quiet evenings. The owner's suite serves as a private retreat with a vaulted ceiling, a walk-in closet, and a luxurious en suite bath featuring custom tile work, a dual sink vanity, a separate shower, and a corner soaking tub. Outdoor living is a delight, with a large deck off the kitchen and a fenced-in yard, ideal for pets or entertaining. The ground level offers additional versatility with a media room and fitness area that opens to the outdoor space. A 2-car rear-entry garage, complemented by an extended driveway, ensures plenty of parking. This home combines elegance and practicality and is conveniently located within walking distance of shopping and dining. The Enclave at Arundel Preserve offers modern luxury and maintenance-free living in a prime location—welcome home!

    Zillow last checked:

    Listing updated:

    Listed by:

    Gil Poudrier JR. 301-775-1439,

    TTR Sotheby's International Realty

    Bought with:

    Un McAdory, 610467

    Realty 1 Maryland, LLC

    Source: Bright MLS,MLS#: MDAA2100386MLS Logo

    Facts & features

    Interior

    Bedrooms & bathrooms
    • Bedrooms: 3
    • Bathrooms: 4
    • Full bathrooms: 3
    • 1/2 bathrooms: 1
    • Main level bathrooms: 1
    Basement
    • Area: 0
    Heating
    • Forced Air, Heat Pump, Zoned, Electric, Natural Gas
    Cooling
    • Ceiling Fan(s), Central Air, Zoned, Electric, Natural Gas
    Appliances
    • Included: Cooktop, Dishwasher, Disposal, Dryer, Exhaust Fan, Humidifier, Ice Maker, Microwave, Self Cleaning Oven, Oven, Oven/Range - Gas, Refrigerator, Washer, Water Heater, Down Draft, Gas Water Heater
    • Laundry: Washer/Dryer Hookups Only, Laundry Room
    Features
    • Breakfast Area, Butlers Pantry, Family Room Off Kitchen, Kitchen - Gourmet, Kitchen - Table Space, Combination Dining/Living, Dining Area, Eat-in Kitchen, Primary Bath(s), Chair Railings, Upgraded Countertops, Crown Molding, Bar, Recessed Lighting, Open Floorplan, 9'+ Ceilings, Cathedral Ceiling(s), Dry Wall, Vaulted Ceiling(s), High Ceilings
    • Flooring: Wood
    • Doors: Atrium, French Doors, Six Panel, Sliding Glass, ENERGY STAR Qualified Doors
    • Windows: Casement, Double Pane Windows, Palladian, Screens, ENERGY STAR Qualified Windows, Window Treatments
    • Basement: Front Entrance,Exterior Entry,Rear Entrance,Full,Finished,Heated,Improved,Walk-Out Access,Windows
    • Number of fireplaces: 1
    • Fireplace features: Equipment, Gas/Propane, Glass Doors, Mantel(s)
    Interior area
    • Total structure area: 3,466
    • Total interior livable area: 3,466 sqft
    • Finished area above ground: 3,466
    • Finished area below ground: 0

    Property

    Parking
    • Total spaces: 4
    • Parking features: Garage Faces Front, Off Street, Attached
    • Attached garage spaces: 2
    • Details: Garage Sqft: 324
    Accessibility
    • Accessibility features: 2+ Access Exits
    Features
    • Levels: Three
    • Stories: 3
    • Patio & porch: Deck, Patio, Porch
    • Exterior features: Sidewalks
    • Pool features: Community
    Lot
    • Size: 2,806 sqft
    • Features: Landscaped
    Details
    • Additional structures: Above Grade, Below Grade
    • Parcel number: 020406490225929
    • Zoning: MXDE
    • Special conditions: Standard

    Construction

    Type & style
    • Home type: Townhouse
    • Architectural style: Contemporary
    • Property subtype: Townhouse
    Materials
    • Combination, Brick, Brick Front, HardiPlank Type
    • Foundation: Concrete Perimeter
    • Roof: Asphalt,Shingle
    Condition
    • New construction: No
    • Year built: 2011
    Details
    • Builder model: EASTON FEDERAL
    • Builder name: TOLL BROTHERS

    Utilities & green energy

    • Electric: 220 Volts
    • Sewer: Public Sewer
    • Water: Public
    • Utilities for property: Cable Available

    Community & neighborhood

    Security
    • Security features: Main Entrance Lock, Monitored, Motion Detectors, Fire Sprinkler System, Smoke Detector(s), Security System
    Location
    • Region: Hanover
    • Subdivision: The Enclave At Arundel Preserve
    • Municipality: Hanover

    HOA & financial

    HOA
    • Has HOA: Yes
    • HOA fee: $143 monthly
    • Amenities included: Clubhouse, Common Grounds, Fitness Center, Jogging Path, Tennis Court(s), Tot Lots/Playground
    • Services included: Maintenance Grounds, Management, Pool(s), Snow Removal, Trash
    • Association name: THE ENCLAVE AT ARUNDEL PRESERVE

    Other

    Other facts
    • Listing agreement: Exclusive Right To Sell
    • Ownership: Fee Simple
    • Road surface type: Black Top

    Price history

    DateEventPrice
    1/23/2025Sold$635,000-0.8%$183/sqft
    Source: Bright MLS #MDAA2100386 Report a problem
    12/17/2024Contingent$640,000$185/sqft
    Source: Bright MLS #MDAA2100386 Report a problem
    12/13/2024Listed for sale$640,000+33.3%$185/sqft
    Source: Bright MLS #MDAA2100386 Report a problem
    10/16/2018Sold$480,000$138/sqft
    Source: Public Record Report a problem
    9/19/2018Pending sale$480,000$138/sqft
    Source: Keller Williams Legacy West #1001871602 Report a problem
    6/26/2018Listed for sale$480,000+4.3%$138/sqft
    Source: Keller Williams Legacy West #1001871602 Report a problem
    7/5/2012Sold$460,000-5.1%$133/sqft
    Source: Public Record Report a problem
    5/3/2012Price change$484,900-4.9%$140/sqft
    Source: Prudential PenFed Realty #AA7832500 Report a problem
    2/26/2012Price change$510,000-6.4%$147/sqft
    Source: Prudential PenFed Realty #AA7732488 Report a problem
    11/27/2011Listed for sale$545,000-2.8%$157/sqft
    Source: Prudential PenFed Realty #AA7732488 Report a problem
    1/11/2011Sold$560,445+16.4%$162/sqft
    Source: Public Record Report a problem
    8/14/2010Listing removed$481,645$139/sqft
    Source: Toll Brothers Real Estate Inc. #AA7332228 Report a problem
    5/8/2010Listed for sale$481,645$139/sqft
    Source: Toll Brothers Real Estate Inc. #AA7332228 Report a problem

    Public tax history

    YearProperty taxesTax assessment
    2025$6,302 +12.7%$533,300 +4.5%
    2024$5,589 +5%$510,433 +4.7%
    2023$5,324 +9.6%$487,567 +4.9%
    2022$4,856 $464,700
    2021$4,856 -0.1%$464,700
    2020$4,861 -2.1%$464,700 -2%
    2019$4,963 +5.7%$474,000 +2.4%
    2018$4,694 +1.9%$462,967 +2.4%
    2017$4,607 $451,933 +2.5%
    2016-- $440,900 +0.7%
    2015-- $437,767 +0.7%
    2014-- $434,633 +0.7%
    2013-- $431,500
    2012-- $431,500
    2011-- $431,500 +1338.3%
    2010-- $30,000 +12.5%
    2009-- $26,666 +14.3%
    2008-- $23,333
    2007-- --

    Find assessor info on the county website

    Neighborhood: 21076

    Nearby schools

    GreatSchools rating
    Schools provided by the listing agent
    • District: Anne Arundel County Public Schools

    Source: Bright MLS. This data may not be complete. We recommend contacting the local school district to confirm school assignments for this home.

    Get a cash offer in 3 minutes
    Find out how much your home could sell for in as little as 3 minutes with a no-obligation cash offer.
    Estimated market value
    $648,700
    Get a cash offer in 3 minutes
    Find out how much your home could sell for in as little as 3 minutes with a no-obligation cash offer.
    Estimated market value
    $648,700