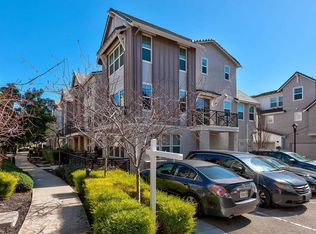
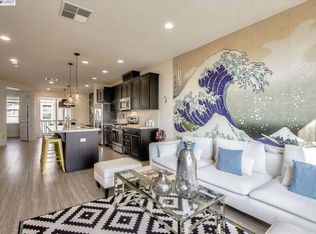
Don't miss this Beauty, This is the one! See all the rest and compare! Welcome to Trio at Jordan Ranch! This stunning highly upgraded light and bright end unit is a MUST SEE to fully appreciate! It 's Pristine and Move-In Ready! Featuring 4 Bedrooms including 3 Suites, 4 Baths, 2,447 sq. ft. of living space. The first floor features a private, one bedroom suite including full bath and walk-in closet. Plantation shutters through out. The fabulous open- concept second floor includes two view balconies, dining area, gourmet kitchen featuring quartz countertops, stylish back splash, top of the line Thermador Appliances plus a bedroom / office, full bath and Laundry room. The third floor hosts a spacious primary suite with lots of natural light, custom walk-in closet, upgraded 2 sink vanity and walk in shower plus another bedroom suite. All this within walking distance to the top-rated Cottonwood School (K-8) and close to parks, shopping, dining and freeway access.
Sold for $1,340,000
$1,340,000
2239 Central Pkwy, Dublin, CA 94568
4beds
2,447sqft
Residential, Townhouse
Built in 2015
-- sqft lot
$1,351,000 Zestimate®
$548/sqft
$4,754 Estimated rent
Home value
$1,351,000
$1.22M - $1.50M
$4,754/mo
Zestimate® history
Owner options
List your home for rent
$4,754/mo
Rent Zestimate®
Find your next renter with Zillow Rental Manager. Plus, with online applications, you can quickly screen prospective tenants – for free.
$4,754/mo
Rent Zestimate®
Refinance and save
$8,880/mo
Est. payment
Refinancing to a lower rate could help reduce your monthly payments and save thousands over the life of the loan.
$8,880/mo
Est. payment
Explore your selling options
Work with a Zillow partner agent
Leverage their expertise and Zillow's premium Showcase listings to get your home seen by more buyers.
Get startedList with your own agent
Get your home in front of millions of buyers by listing it on Zillow.
Learn how to do itSell it yourself
Take full control of how buyers see your home on Zillow by listing For Sale by Owner (FSBO).
List your homeWhat's special
Two view balconiesPristine and move-in readyCustom walk-in closetDining areaStylish backsplashOpen-concept second floorPlantation shutters throughout
Zillow last checked:
Listing updated:
Listed by:
Kenneth Kremer DRE #00550782 510-301-1957,
Kenneth A. Kremer, Broker
Bought with:
Hamed Barakzoy, DRE #01859274
Realty World Acclaim
Source: Bay East AOR,MLS#: 41124520
Facts & features
Interior
Bedrooms & bathrooms
- Bedrooms: 4
- Bathrooms: 4
- Full bathrooms: 4
Rooms
- Room types: 1 Bedroom, 1 Bath, Dining Room, Dining Area, Eat-In Kitchen, Great Room, Kitchen, Laundry, Living Room
Kitchen
- Features: Breakfast Bar, Counter - Solid Surface, Dishwasher, Disposal, Gas Range/Cooktop, Ice Maker Hookup, Kitchen Island, Range/Oven Free Standing, Refrigerator
Heating
- Zoned, Natural Gas, Central
Cooling
- Central Air
Appliances
- Included: Dishwasher, Gas Range, Plumbed For Ice Maker, Free-Standing Range, Refrigerator, Dryer, Washer, Water Softener, Tankless Water Heater
- Laundry: Hookups Only, Laundry Room, Cabinets, Upper Level
Features
- Breakfast Bar, Counter - Solid Surface
- Flooring: Laminate, Carpet
- Doors: Mirrored Closet Door(s)
- Windows: Double Pane Windows, Screens, Window Coverings
- Has fireplace: No
- Fireplace features: None
- Common walls with other units/homes: End Unit
Interior area
- Total structure area: 2,447
- Total interior livable area: 2,447 sqft
Property
Parking
- Total spaces: 2
- Parking features: Attached, Direct Access, Garage Faces Rear, Garage Door Opener
- Garage spaces: 2
Features
- Levels: Three Or More
- Stories: 3
- Entry location: No Steps to Entry
- Exterior features: Unit Faces Street
- Pool features: None
- Has view: Yes
- View description: City Lights, Hills, Mountain(s), Ridge, Valley
Lot
- Features: Level, No Yard
Details
- Parcel number: 98511231
- Special conditions: Standard
Construction
Type & style
- Home type: Townhouse
- Architectural style: Contemporary
- Property subtype: Residential, Townhouse
Materials
- Stucco
- Roof: Tile
Condition
- Existing
- New construction: No
- Year built: 2015
Details
- Builder name: Brookfield Residential
Utilities & green energy
- Electric: No Solar
- Utilities for property: Individual Electric Meter, Individual Gas Meter
Community & HOA
Community
- Security: Fire Sprinkler System, Carbon Monoxide Detector(s), Smoke Detector(s)
- Subdivision: East Dublin
HOA
- Has HOA: Yes
- Amenities included: Greenbelt, Playground, Other, Guest Parking
- Services included: Common Area Maint, Maintenance Structure, Insurance, Management Fee, Reserve Fund, Maintenance Grounds
- HOA fee: $331 monthly
- HOA name: NOT LISTED
- HOA phone: 916-877-7793
Location
- Region: Dublin
Financial & listing details
- Price per square foot: $548/sqft
- Tax assessed value: $1,078,972
- Price range: $1.3M - $1.3M
- Date on market: 2/20/2026
- Listing agreement: Excl Right
- Listing terms: Cash,Conventional,1031 Exchange,FHA,New Loan
Price history
| Date | Event | Price |
|---|---|---|
| 3/24/2026 | Sold | $1,340,000-0.7%$548/sqft |
Source:  Bay East AOR #41124520 Report a problem Bay East AOR #41124520 Report a problem | ||
| 3/7/2026 | Pending sale | $1,349,999$552/sqft |
Source: Bay East AOR #41124520 Report a problem | ||
| 2/20/2026 | Listed for sale | $1,349,999+45.2%$552/sqft |
Source: Bay East AOR #41124520 Report a problem | ||
| 10/13/2016 | Sold | $930,000$380/sqft |
Source: Public Record Report a problem | ||
Public tax history
| Year | Property taxes | Tax assessment |
|---|---|---|
| 2025 | -- | $1,078,972 +2% |
| 2024 | $14,337 -0.6% | $1,057,820 +2% |
| 2023 | $14,421 +1.5% | $1,037,079 +2% |
| 2022 | $14,201 +1% | $1,016,747 +2% |
| 2021 | $14,065 +6.8% | $996,815 +1% |
| 2020 | $13,175 +0% | $986,596 +2% |
| 2019 | $13,170 +3.9% | $967,259 +2% |
| 2018 | $12,678 | $948,294 +2% |
| 2017 | $12,678 +358.7% | $929,700 +133.6% |
| 2016 | $2,764 | $398,000 |
Find assessor info on the county website
Neighborhood: 94568
Nearby homes
- $1,300,0004 bd4 ba2.4k sqft4163 Goodyears Rd, Dublin, CA 94568Sold
- $1,068,3004 bd4 ba1.8k sqft2231 Central Pkwy, Dublin, CA 94568Off Market
- $1,141,7004 bd4 ba1.9k sqft2205 Central Pkwy, Dublin, CA 94568Off Market

- $1,143,0004 bd4 ba1.9k sqft2235 Central Pkwy, Dublin, CA 94568Off Market
- $1,295,7004 bd4 ba2.4k sqft2221 Central Pkwy, Dublin, CA 94568Off Market
- $1,106,9004 bd4 ba1.9k sqft2227 Central Pkwy, Dublin, CA 94568Off Market
- $1,343,7004 bd4 ba2.4k sqft2217 Central Pkwy, Dublin, CA 94568Off Market
- $1,106,9003 bd4 ba1.8k sqft2209 Central Pkwy, Dublin, CA 94568Off Market
Nearby schools
GreatSchools rating
- 10/10Cottonwood Creek TK-8Grades: K-8Distance: 0.1 mi
- NAEmerald High SchoolGrades: 9-12Distance: 1 mi
Schools provided by the listing agent
- District: Cottonwood Union Elementary
Source: Bay East AOR. This data may not be complete. We recommend contacting the local school district to confirm school assignments for this home.
Get a cash offer in 3 minutes
Find out how much your home could sell for in as little as 3 minutes with a no-obligation cash offer.
Estimated market value
$1,351,000
Get a cash offer in 3 minutes
Find out how much your home could sell for in as little as 3 minutes with a no-obligation cash offer.
Estimated market value
$1,351,000
- California
- Alameda County
- Dublin
- 94568
- 2239 Central Pkwy
Nearby cities
Nearby zip codes
Other Dublin Topics
