Skip main navigation
Off market
Street View
  • Tax assessed value
    $475,333

    2239 Community Dr, Waldorf, MD 20601

    4beds
    3,014sqft
    SingleFamily
    Built in 1996
    0.36 Acres Lot
    $-- Zestimate®
    $158/sqft
    $3,157 Estimated rent

    Home value

    Not available

    Estimated sales range

    Not available

    $3,157/mo

    Zestimate® history
    Loading
    Loading...

    Owner options

    List your home for rent

    $3,157/mo

    Rent Zestimate®

    Find your next renter with Zillow Rental Manager. Plus, with online applications, you can quickly screen prospective tenants – for free.

    Learn more

    $3,157/mo

    Rent Zestimate®

    Refinance and save

    $3,021/mo

    Est. payment

    Refinancing to a lower rate could help reduce your monthly payments and save thousands over the life of the loan.

    See today's rates

    $3,021/mo

    Est. payment

    Explore your selling options

    Work with a Zillow partner agent

    Leverage their expertise and Zillow's premium Showcase listings to get your home seen by more buyers.

    Get started

    List with your own agent

    Get your home in front of millions of buyers by listing it on Zillow.

    Learn how to do it

    Sell it yourself

    Take full control of how buyers see your home on Zillow by listing For Sale by Owner (FSBO).

    List your home

    What's special

    Established landscapingMature hosta shade gardenCeiling-height cherry cabinetryReinforced vibration-free first floorSequence of outdoor roomsMiele professional dishwasherThermostatic attic fan

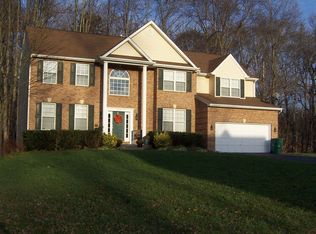
    For Sale - Summer 2027 Custom-built as low-maintenance retirement home. Engineered to Last, Built for Quiet — Decade of Documented Reinvestment Find a newly built home with this same build quality, highest-tier low-maintenance appliances, fully landscaped and equally sized yard, and custom-built private exterior living spaces, and see the price difference. This 4-bedroom, 3.5-bath brick colonial has been continuously and deliberately upgraded for a decade. Features include a lifetime-warranted, impact-resistant, heat-reflecting, F-1 tornado-proof roof, Andersen window and door package (~2015), updated chef's kitchen and primary bath (2019), Premium Lennox high-efficiency HVAC system (2022) selected for parts availability and manufacturer support, deck resurfacing w/ 50 year Trex type boards and garage finish (2023), and a half-bath with kitchen hieght counters and counter tops (2024). Nothing left at builder grade, and nothing was rushed for sale. The 2019 kitchen features ceiling-height cherry cabinetry, quartz counters and island, a Capital 36" dual-fuel professional range with 24K BTU burners, Zephyr 6-speed ventilation, a Miele Professional dishwasher, and an LG Signature 34 cu ft refrigerator that conveys—as do the GE Profile washer and Miele dryer along with an extra large fireproof (1500 degrees/1.5 hours) safe. The adjoining dining room can seat ten with room to spare. Custom crown molding and window treatments throughout house. Primary suite includes large sitting room, custom walk-in closet w/adjustable shelving, vaulted ceiling, and remodeled bath w/custom-tiled walk-in shower fed by two dedicated lines (12" rain head and adjustable wand) w/dual controls, quartz counter tops w/kitchen hieght counters, his/hers sinks seperated by ceiling hieght two door custom built storage cabinet. All bedrooms, family room, and gazebo have ceiling fans with lights. Basement has full bath, floor is covered in loose lay heavy gauge flooring that matches household hardwood floors. Unseen quality runs deeper: whole-house copper supply plumbing, 96% efficiency furnace and 100-gallon water heater, MERV 22 filtration with UV air treatment, whole-house water filtration/salt-free softening at 18 gpm, sound-insulated primary bedroom and kitchen floors, reinforced vibration-free first floor, heat-reflective lifetime roof that holds attic within ~20° of ambient, thermostatic attic fan, and shop-ready finished garage — 12-ft ceilings, sealed floor, 20-amp outlet runs, warehouse LED lighting. Walkout basement adds full bath and is expansion-ready with 20-amp wiring throughout — expensive work is done. Outside is a sequence of outdoor rooms, not a backyard. A 16' × 35' elevated deck anchors it, with a treehouse like oasis, crowned by custom gazebo w/steep Gothic copper-shingle roof and vented cupola, aged to a natural patina. Deck was rebuilt in 2023 but, was orginally built the way engineers do it: construction-load-rated framing w/building rated by County Inspectors, now has new butyl-rubber waterproofing over the wood structure, 50-year-warranty composite surface, and gentle-rise custom switchback stairs w/copper-clad posts. Below: a dry all-weather covered space, mature hosta shade garden, private 12' × 12' walkout patio screened by 8–10 ft holly hedge and a 75-ft tree-covered backyard view, garden walkway with two more patio areas — all wired for lighting, power, and sound. Quiet street, established landscaping, Emerald zoysia lawn w/irrigation, park-like setting, and engineered driveway built to outlast everything parked on it. Dining room chandelier excluded (negotiable). Come see what a decade of doing it right brings.

    This property is not currently displayed as for sale or rent on Zillow. This may be different from what's on other websites or public sources.

    Facts & features

    Interior

    Bedrooms & bathrooms
    • Bedrooms: 4
    • Bathrooms: 2
    • Full bathrooms: 2
    • 3/4 bathrooms: 1
    • 1/2 bathrooms: 1
    Heating
    • Forced air, Heat pump, Electric, Gas
    Cooling
    • Central
    Appliances
    • Included: Dishwasher, Dryer, Freezer, Garbage disposal, Range / Oven, Washer
    Features
    • Flooring: Softwood, Other, Carpet, Hardwood, Laminate
    • Basement: Partially finished
    • Has fireplace: Yes
    Interior area
    • Total interior livable area: 3,014 sqft

    Property

    Parking
    • Total spaces: 6
    • Parking features: Garage - Attached, On-street
    Features
    • Exterior features: Other, Vinyl, Brick
    • Has view: Yes
    • View description: Park
    Lot
    • Size: 0.36 Acres
    Details
    • Parcel number: 06218202

    Construction

    Type & style
    • Home type: SingleFamily
    • Architectural style: Conventional
    Materials
    • Roof: Composition
    Condition
    • Year built: 1996

    Community & HOA

    HOA
    • Has HOA: Yes
    • HOA fee: $25 monthly
    Location
    • Region: Waldorf

    Financial & listing details

    • Price per square foot: $158/sqft
    • Tax assessed value: $475,333
    • Annual tax amount: $214

    Price history

    DateEventPrice
    8/23/2026Listing removed--
    Source: Owner Report a problem
    7/21/2026Pending sale$675,000+3.8%$224/sqft
    Source: Owner Report a problem
    7/19/2026Listed for sale$650,000+182.4%$216/sqft
    Source: Owner Report a problem
    6/28/1996Sold$230,170+360.3%$76/sqft
    Source: Public Record Report a problem
    3/14/1996Sold$50,000$17/sqft
    Source: Public Record Report a problem

    Public tax history

    YearProperty taxesTax assessment
    2025$214 +14.4%$475,333 +5.2%
    2024$187 -96.5%$451,900 +4.9%
    2023$5,396 +18.5%$430,633 -4.7%
    2022$4,552 -6.4%$451,900 +16.4%
    2021$4,863 +4.2%$388,100 +4.2%
    2020$4,665 -0.7%$372,333 -4.1%
    2019$4,696 +4.6%$388,100 +13.9%
    2018$4,488 +3.9%$340,800 +3.9%
    2017$4,322 +8.2%$328,133 +4%
    2016$3,993 $315,467 +4.2%
    2015$3,993 $302,800
    2014$3,993 $302,800
    2013-- $302,800 -8.9%
    2012-- $332,500
    2011-- $332,500
    2010-- $332,500 -31%
    2009-- $481,900 +16%
    2008-- $415,322 +19.1%
    2007-- $348,746 +23.6%
    2006-- $282,170 +9.8%
    2005-- $257,102 +10.8%
    2004-- $232,036 +12.1%
    2003-- $206,970
    2002-- $206,970
    2001-- $206,970
    Find assessor info on the county website

    Neighborhood: 20601

    Nearby schools

    GreatSchools rating
    Get pre-qualified for a loan
    At Zillow Home Loans, we can pre-qualify you in as little as 5 minutes with no impact to your credit score.

    An equal housing lender. NMLS #10287.
