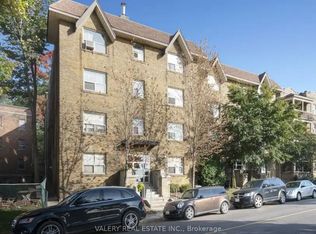
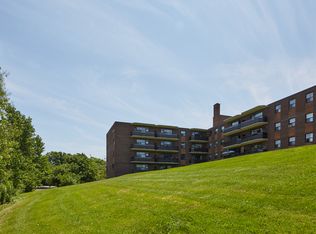
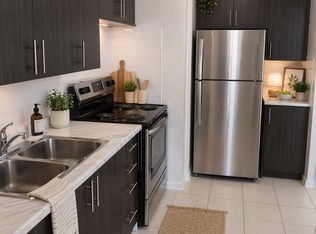
Great suites in convenient location - steps to Crosstown Transit Line
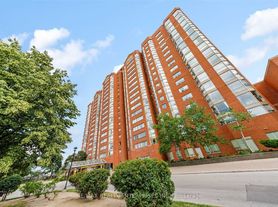
Welcome to your new home at this charming mid-rise apartment located in a prime area of Scarborough, Ontario. With convenient access to LRT public transit right at your doorstep, commuting has never been easier. Imagine the luxury of having outdoor parking available for you and your guests, ensuring that parking is always stress-free. With on-site staff available to assist you, any concerns or requests can be addressed promptly, making your living experience effortless. Laundry facilities on-site provide added convenience, eliminating the need to trek to a laundromat. For those who love to shop, you'll be delighted to find a variety of shopping options nearby, making running errands a breeze. This property truly offers the perfect blend of comfort and convenience, making it an ideal choice for anyone looking to enjoy all that city living has to offer. The Medley is conveniently located close to schools as well as value priced grocers such as No Frills and Food Basics. Residents have the convenient choice of pre-authorized payments or online banking for rental payments. LEASE BEFORE THE END OF FEBRUARY AND RECEIVE $400 MOVE-IN BONUS!
Apartment for rent
C$1,700/moFees may apply
2239 Eglinton Ave E, # 408, Toronto, ON M1K 2N1
1beds
710sqft
Price may not include required fees and charges. Learn more|
Apartment
Available now
Cats, dogs OK
Shared laundry
What's special
Laundry facilities on-site
- 181 days |
- -- |
- -- |
Zillow last checked:
Listing updated:
Travel times

Let’s turn your rent into credit progress
Build credit history with every on-time payment and get credit for the payment you’re already making.
Facts & features
Interior
Bedrooms & bathrooms
- Bedrooms: 1
- Bathrooms: 1
- Full bathrooms: 1
Appliances
- Included: Range Oven, Refrigerator
- Laundry: Shared
Features
- Elevator
Interior area
- Total interior livable area: 710 sqft
Property
Parking
- Details: Contact manager
Features
- Stories: 7
- Patio & porch: Patio
- Exterior features: Balcony
Construction
Type & style
- Home type: Apartment
- Property subtype: Apartment
Condition
- Year built: 1960
Utilities & green energy
- Utilities for property: Water
Building
Management
- Pets allowed: Yes
Community & HOA
HOA
- Amenities included: Management
Location
- Region: Toronto
Financial & listing details
- Lease term: Contact For Details
Nearby apartments for rent

Price history
| Date | Event | Price |
|---|---|---|
| 2/11/2026 | Listed for rent | C$1,700-26.1%C$2/sqft |
Source: Zillow Rentals Report a problem | ||
| 7/23/2025 | Listing removed | C$2,300C$3/sqft |
Source: Zillow Rentals Report a problem | ||
| 4/26/2025 | Listed for rent | C$2,300-11.5%C$3/sqft |
Source: Zillow Rentals Report a problem | ||
| 10/1/2024 | Listing removed | C$2,600C$4/sqft |
Source: Zillow Rentals Report a problem | ||
| 7/18/2024 | Listed for rent | C$2,600+6.1%C$4/sqft |
Source: Zillow Rentals Report a problem | ||
| 4/26/2024 | Listing removed | -- |
Source: Zillow Rentals Report a problem | ||
| 3/23/2024 | Listed for rent | C$2,450C$3/sqft |
Source: Zillow Rentals Report a problem | ||
Neighborhood: Ionview
Nearby schools
GreatSchools rating
No schools nearby
We couldn't find any schools near this home.