Skip main navigation
Sold for $487,500
  • $487,500

    2239 Ellarose Cir, Sarasota, FL 34232

    3beds
    2,056sqft
    Single Family Residence
    Built in 2013
    5,436 Square Feet Lot
    $468,500 Zestimate®
    $237/sqft
    $2,938 Estimated rent

    Home value

    $468,500

    $422,000 - $520,000

    $2,938/mo

    Zestimate® history
    Loading
    Loading...

    Owner options

    List your home for rent

    $2,938/mo

    Rent Zestimate®

    Find your next renter with Zillow Rental Manager. Plus, with online applications, you can quickly screen prospective tenants – for free.

    Learn more

    $2,938/mo

    Rent Zestimate®

    Refinance and save

    $3,247/mo

    Est. payment

    Refinancing to a lower rate could help reduce your monthly payments and save thousands over the life of the loan.

    See today's rates

    $3,247/mo

    Est. payment

    Explore your selling options

    Work with a Zillow partner agent

    Leverage their expertise and Zillow's premium Showcase listings to get your home seen by more buyers.

    Get started

    List with your own agent

    Get your home in front of millions of buyers by listing it on Zillow.

    Learn how to do it

    Sell it yourself

    Take full control of how buyers see your home on Zillow by listing For Sale by Owner (FSBO).

    List your home

    What's special

    Attached garageModern styleSplit-bedroom layoutNative plantingsSprawling single-level islandQuartz countertopsGas range
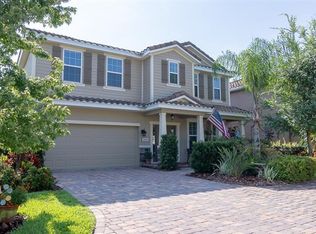
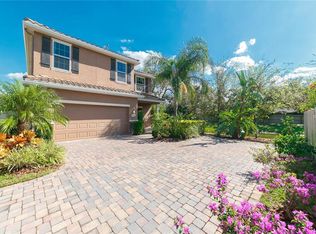
    Tucked away on a quiet cul-de-sac, this light-filled 3-bedroom + den, 2.5 bath home is a showcase of modern style and relaxed elegance. From the moment you arrive, the paver driveway, lush tropical landscaping, and striking glass front door set a welcoming tone. Step inside to discover an airy, open layout awash in natural light and fresh, contemporary colors. The heart of the home is a chef’s dream kitchen—gleaming with quartz countertops, a sprawling single-level island perfect for gathering, GE appliances, a gas range, and a walk-in pantry for effortless organization. Glass-door upper cabinets add a designer touch, while the kitchen flows seamlessly into the spacious great room and dining area—ideal for entertaining or everyday living. Tile flooring throughout! Retreat to the spacious primary suite, your private sanctuary with dual walk-in closets and a spa-inspired bath featuring double sinks, a soaking tub, and a separate shower. The split-bedroom layout ensures privacy for everyone, and the versatile den is perfect for a home office, guest room, or creative studio. Slide open the doors to your covered, screened lanai—an inviting spot to unwind with tranquil views and gentle breezes. The fenced backyard offers space for pets or play, while mature palms and native plantings create a lush, peaceful backdrop. Practical touches abound: easy-care tile flooring throughout (no carpet!), a dedicated laundry room with washer and dryer, and a natural gas BBQ hookup for effortless outdoor gatherings. The attached garage and extra storage add everyday convenience. Oak Vistas is a hidden gem—a friendly enclave just 6 miles to the shops and dining at UTC Mall, 7 miles to vibrant downtown Sarasota’s arts and culture, and only 11 miles from the world-famous sands of Siesta Key Beach. Homes like this don’t last long. Schedule your private tour today and discover the Florida lifestyle you’ve been dreaming of!

    Zillow last checked:

    Listing updated:

    Listed by:

    Bill McCue 941-376-2455,

    BRIGHT REALTY 941-552-6036,

    Cheryl McCue 941-807-0091,

    BRIGHT REALTY

    Bought with:

    Viola Cashmore, 3033703

    LOYD ROBBINS & CO. LLC

    Source: Stellar MLS,MLS#: A4649817MLS LogoOriginating MLS: Sarasota - Manatee

    Facts & features

    Interior

    Bedrooms & bathrooms
    • Bedrooms: 3
    • Bathrooms: 3
    • Full bathrooms: 2
    • 1/2 bathrooms: 1
    Rooms
    • Room types: Den/Library/Office, Great Room, Utility Room
    Primary bedroom
    • Features: Walk-In Closet(s)
    • Level: First
    • Area: 225 Square Feet
    • Dimensions: 15x15
    Bedroom 2
    • Features: Built-in Closet
    • Level: First
    • Area: 132 Square Feet
    • Dimensions: 12x11
    Bedroom 3
    • Features: Built-in Closet
    • Level: First
    • Area: 132 Square Feet
    • Dimensions: 12x11
    Primary bathroom
    • Features: Dual Sinks, Garden Bath, Tub with Separate Shower Stall
    • Level: First
    Dining room
    • Level: First
    • Area: 132 Square Feet
    • Dimensions: 11x12
    Foyer
    • Level: First
    • Area: 60 Square Feet
    • Dimensions: 6x10
    Great room
    • Level: First
    • Area: 320 Square Feet
    • Dimensions: 20x16
    Kitchen
    • Features: Breakfast Bar, Pantry
    • Level: First
    • Area: 192 Square Feet
    • Dimensions: 16x12
    Office
    • Level: First
    • Area: 156 Square Feet
    • Dimensions: 13x12
    Utility room
    • Level: First
    • Area: 48 Square Feet
    • Dimensions: 8x6
    Heating
    • Electric, Heat Pump
    Cooling
    • Central Air
    Appliances
    • Included: Dishwasher, Disposal, Dryer, Gas Water Heater, Microwave, Range, Refrigerator, Washer
    • Laundry: Laundry Room
    Features
    • Ceiling Fan(s), Kitchen/Family Room Combo, Living Room/Dining Room Combo
    • Flooring: Tile
    • Doors: Sliding Doors
    • Windows: Blinds
    • Has fireplace: No
    Interior area
    • Total structure area: 2,751
    • Total interior livable area: 2,056 sqft

    Property

    Parking
    • Total spaces: 2
    • Parking features: Driveway, Garage Door Opener
    • Attached garage spaces: 2
    • Has uncovered spaces: Yes
    Features
    • Levels: One
    • Stories: 1
    • Patio & porch: Covered, Deck, Patio, Porch, Screened
    • Exterior features: Irrigation System
    • Fencing: Fenced
    • Has view: Yes
    • View description: Water, Pond
    • Has water view: Yes
    • Water view: Water,Pond
    Lot
    • Size: 5,436 Square Feet
    • Features: Cul-De-Sac, In County, Near Public Transit
    • Residential vegetation: Trees/Landscaped
    Details
    • Parcel number: 0064070057
    • Zoning: RSF3
    • Special conditions: None

    Construction

    Type & style
    • Home type: SingleFamily
    • Architectural style: Mediterranean
    • Property subtype: Single Family Residence
    Materials
    • Block, Stucco
    • Foundation: Slab
    • Roof: Tile
    Condition
    • New construction: No
    • Year built: 2013

    Utilities & green energy

    • Sewer: Public Sewer
    • Water: Public
    • Utilities for property: Cable Available, Cable Connected, Electricity Connected, Public
    Green energy
    • Energy efficient items: Appliances

    Community & HOA

    Community
    • Features: Deed Restrictions
    • Pet fee: $0 monthly
    • Subdivision: OAK VISTA - PH 2
    HOA
    • Has HOA: Yes
    • HOA fee: $108 monthly
    • HOA name: Pinnacle Community Association Management
    Location
    • Region: Sarasota

    Financial & listing details

    • Price per square foot: $237/sqft
    • Tax assessed value: $407,300
    • Annual tax amount: $3,560
    • Date on market: 4/25/2025
    • Cumulative days on market: 6 days
    • Listing terms: Cash,Conventional,FHA,VA Loan
    • Ownership: Fee Simple
    • Total actual rent: 0
    • Electric utility on property: Yes
    • Road surface type: Paved

    Price history

    DateEventPrice
    6/28/2025Sold$487,500-2.5%$237/sqft
    Source: Stellar MLS #A4649817 Report a problem
    5/3/2025Pending sale$500,000$243/sqft
    Source: Stellar MLS #A4649817 Report a problem
    4/25/2025Listed for sale$500,000+46%$243/sqft
    Source: Stellar MLS #A4649817 Report a problem
    6/24/2016Sold$342,500-2.1%$167/sqft
    Source: Stellar MLS #A4153408 Report a problem
    5/21/2016Pending sale$349,900$170/sqft
    Source: BLAKELEY & ASSOCIATES REALTY #A4153408 Report a problem
    5/3/2016Listed for sale$349,900$170/sqft
    Source: BLAKELEY & ASSOCIATES REALTY #A4153408 Report a problem

    Public tax history

    YearProperty taxesTax assessment
    2025$3,714 +4.3%$297,468 +2.9%
    2024$3,560 +4.4%$289,085 +3%
    2023$3,410 +4%$280,665 +3%
    2022$3,279 +0.7%$272,490 +3%
    2021$3,255 -0.1%$264,553 +1.4%
    2020$3,256 -1.3%$260,900 -2.6%
    2019$3,298 $268,000 -1.3%
    2018$3,298 -0.7%$271,600 -3.5%
    2017$3,323 +7.4%$281,500 +4.2%
    2016$3,093 $270,200 +11.7%
    2015$3,093 $241,900
    2014$3,093 --
    Find assessor info on the county website

    Neighborhood: Fruitville

    Nearby schools

    GreatSchools rating
    Schools provided by the listing agent
    • Elementary: Brentwood Elementary
    • Middle: McIntosh Middle
    • High: Sarasota High

    Source: Stellar MLS. This data may not be complete. We recommend contacting the local school district to confirm school assignments for this home.

    Get a cash offer in 3 minutes
    Find out how much your home could sell for in as little as 3 minutes with a no-obligation cash offer.
    Estimated market value
    $468,500
    Get a cash offer in 3 minutes
    Find out how much your home could sell for in as little as 3 minutes with a no-obligation cash offer.
    Estimated market value
    $468,500