Welcome to this enchanting 3-bedroom, 2-bathroom townhome in the coveted Oakleigh community of Parkville. Step into the inviting living room adorned with rich hardwood floors and a harmonious color palette that seamlessly leads to the spacious eat-in kitchen. The gourmet kitchen has been recently updated to fulfill every chef's desire, featuring sleek granite counters, stainless steel appliances, gas cooking, and a beautiful kitchen island-breakfast bar with abundant storage and seating space. Take in the scenic view of the serene water garden and courtyard patio through the gleaming kitchen window, creating an ideal spot for delightful al fresco dining. Upstairs, you'll find the primary bedroom along with two additional sizable bedrooms and a full bath, providing a peaceful haven for restful nights. The fully finished recreation room on the lower level is the perfect place to root for your favorite team during big games. It showcases an impressive raised hearth stacked stone surround gas fireplace, complemented by built-in shelving and modern laminate flooring. Indulge in a spa-like experience in the lower-level full bath, complete with a luxurious 10-head steam shower surrounded by designer-inspired ceramic tile. Storage and organization become effortless with the convenient lower-level storage area and outdoor shed, ideal for seasonal items, tools, and gardening essentials. The property also offers a rear parking pad for added convenience, and recent updates include a new roof and newer kitchen cabinets and appliances, enhancing the appeal of this captivating home. Parkville boasts several nearby parks, such as Double Rock, Cromwell Valley, and Belmont parks, perfect for sports and embracing nature. With Baltimore just 7 miles away and easy access to I-695 and I-95 for commuting ease, this townhome is truly a remarkable find you'll be proud to call your own.
Sold for $258,000
$258,000
2239 Ellen Ave, Parkville, MD 21234
3beds
1,472sqft
Townhouse
Built in 1957
2,070 Square Feet Lot
$274,000 Zestimate®
$175/sqft
$2,572 Estimated rent
Home value
$274,000
$260,000 - $288,000
$2,572/mo
Zestimate® history
Owner options
List your home for rent
$2,572/mo
Rent Zestimate®
Find your next renter with Zillow Rental Manager. Plus, with online applications, you can quickly screen prospective tenants – for free.
$2,572/mo
Rent Zestimate®
Refinance and save
$1,623/mo
Est. payment
Refinancing to a lower rate could help reduce your monthly payments and save thousands over the life of the loan.
$1,623/mo
Est. payment
Explore your selling options
Work with a Zillow partner agent
Leverage their expertise and Zillow's premium Showcase listings to get your home seen by more buyers.
Get startedList with your own agent
Get your home in front of millions of buyers by listing it on Zillow.
Learn how to do itSell it yourself
Take full control of how buyers see your home on Zillow by listing For Sale by Owner (FSBO).
List your homeWhat's special
Double rockFully finished recreation roomCromwell valleyBelmont parksLower-level storage areaAbundant storageNearby parks
Zillow last checked:
Listing updated:
Listed by:
Effy Lamp 410-456-6286,
Northrop Realty,
Listing Team: The Effy Group
Bought with:
Donna Steffe, 617579
RE/MAX Components
Source: Bright MLS,MLS#: MDBC2075082
Facts & features
Interior
Bedrooms & bathrooms
- Bedrooms: 3
- Bathrooms: 2
- Full bathrooms: 2
Rooms
- Room types: Living Room, Dining Room, Primary Bedroom, Bedroom 2, Bedroom 3, Kitchen, Family Room, Laundry, Bathroom 1, Bathroom 2
Basement
- Area: 320
Heating
- Central, Forced Air, Natural Gas
Cooling
- Central Air, Electric
Appliances
- Included: Microwave, Dishwasher, Disposal, Dryer, Exhaust Fan, Freezer, Ice Maker, Self Cleaning Oven, Oven, Oven/Range - Gas, Refrigerator, Stainless Steel Appliance(s), Washer, Gas Water Heater
- Laundry: Dryer In Unit, Has Laundry, Lower Level, Washer In Unit, In Basement, Laundry Room
Features
- Built-in Features, Ceiling Fan(s), Combination Kitchen/Dining, Combination Kitchen/Living, Dining Area, Open Floorplan, Kitchen - Country, Eat-in Kitchen, Kitchen - Gourmet, Kitchen Island, Kitchen - Table Space, Bathroom - Stall Shower, Bathroom - Tub Shower, Upgraded Countertops, Recessed Lighting, Dry Wall
- Flooring: Carpet, Ceramic Tile, Hardwood, Laminate, Wood
- Doors: Six Panel
- Windows: Vinyl Clad
- Basement: Finished,Connecting Stairway,Improved,Interior Entry,Exterior Entry,Sump Pump,Walk-Out Access
- Number of fireplaces: 1
- Fireplace features: Gas/Propane, Screen, Stone
Interior area
- Total structure area: 1,472
- Total interior livable area: 1,472 sqft
- Finished area above ground: 1,152
- Finished area below ground: 320
Property
Parking
- Parking features: On Street, Other
- Has uncovered spaces: Yes
Accessibility
- Accessibility features: None
Features
- Levels: Three
- Stories: 3
- Patio & porch: Patio
- Exterior features: Sidewalks, Street Lights
- Pool features: None
- Fencing: Privacy,Back Yard,Wood
- Has view: Yes
- View description: Garden, Trees/Woods
Lot
- Size: 2,070 Square Feet
- Features: Front Yard, Landscaped, Rear Yard
Details
- Additional structures: Above Grade, Below Grade
- Parcel number: 04090926400620
- Zoning: R
- Special conditions: Standard
Construction
Type & style
- Home type: Townhouse
- Architectural style: Colonial
- Property subtype: Townhouse
Materials
- Brick
- Foundation: Block
- Roof: Architectural Shingle
Condition
- New construction: No
- Year built: 1957
- Major remodel year: 2017
Utilities & green energy
- Sewer: Public Sewer
- Water: Public
Community & HOA
Community
- Security: Main Entrance Lock, Smoke Detector(s)
- Subdivision: Oakleigh
HOA
- Has HOA: No
Location
- Region: Parkville
Financial & listing details
- Price per square foot: $175/sqft
- Tax assessed value: $180,933
- Annual tax amount: $2,893
- Date on market: 8/10/2023
- Listing agreement: Exclusive Right To Sell
- Ownership: Ground Rent
Price history
| Date | Event | Price |
|---|---|---|
| 9/15/2023 | Sold | $258,000$175/sqft |
Source:  Bright MLS #MDBC2075082 Report a problem Bright MLS #MDBC2075082 Report a problem | ||
| 8/28/2023 | Pending sale | $258,000$175/sqft |
Source: Bright MLS #MDBC2075082 Report a problem | ||
| 8/16/2023 | Listing removed | $258,000$175/sqft |
Source: Bright MLS #MDBC2075082 Report a problem | ||
| 8/10/2023 | Listed for sale | $258,000+24.6%$175/sqft |
Source: Bright MLS #MDBC2075082 Report a problem | ||
| 6/3/2010 | Sold | $207,000+135.2%$141/sqft |
Source: Public Record Report a problem | ||
| 5/25/1999 | Sold | $88,000$60/sqft |
Source: Public Record Report a problem | ||
Public tax history
| Year | Property taxes | Tax assessment |
|---|---|---|
| 2025 | $3,248 +40.6% | $200,400 +5.1% |
| 2024 | $2,311 +5.4% | $190,667 +5.4% |
| 2023 | $2,193 +5.7% | $180,933 +5.7% |
| 2022 | $2,075 +3.6% | $171,200 +3.6% |
| 2021 | $2,002 +3.8% | $165,200 +3.8% |
| 2020 | $1,930 +3.9% | $159,200 +3.9% |
| 2019 | $1,857 +0.9% | $153,200 +0.9% |
| 2018 | $1,840 +0.9% | $151,800 +0.9% |
| 2017 | $1,823 -20% | $150,400 +0.9% |
| 2016 | $2,280 | $149,000 |
| 2015 | $2,280 | $149,000 |
| 2014 | $2,280 | $149,000 -10.1% |
| 2013 | -- | $165,700 +0.9% |
| 2012 | -- | $164,260 |
| 2011 | -- | $164,260 +1.8% |
| 2010 | -- | $161,380 +11.9% |
| 2009 | -- | $144,160 +13.6% |
| 2008 | -- | $126,940 +15.7% |
| 2007 | -- | $109,720 +9.6% |
| 2006 | -- | $100,106 +10.6% |
| 2005 | -- | $90,493 +11.9% |
| 2004 | -- | $80,880 +1.4% |
| 2003 | -- | $79,742 +1.4% |
| 2002 | -- | $78,606 +1.5% |
| 2001 | -- | $77,470 |
Find assessor info on the county website
Neighborhood: 21234
Nearby homes
- $272,000-- bd1 ba1.1k sqft2237 Ellen Ave, Parkville, MD 21234Off Market
- $235,0003 bd2 ba1.1k sqft2241 Ellen Ave, Baltimore, MD 21234Sold
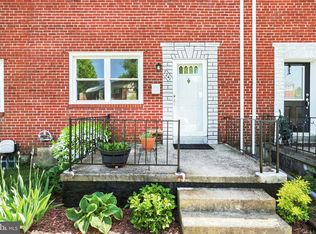
- $264,3003 bd1 ba1.1k sqft2235 Ellen Ave, Baltimore, MD 21234Off Market

- $223,8003 bd1 ba1.1k sqft2243 Ellen Ave, Baltimore, MD 21234Off Market
- $254,6003 bd2 ba1.4k sqft2245 Ellen Ave, Parkville, MD 21234Off Market
- $226,300-- bd1 ba1.1k sqft2233 Ellen Ave, Baltimore, MD 21234Off Market
- $230,0003 bd1 ba1.1k sqft2231 Ellen Ave, Baltimore, MD 21234Off Market
- $280,8003 bd2 ba1.7k sqft2247 Ellen Ave, Parkville, MD 21234Off Market
Nearby schools
GreatSchools rating
- 6/10Oakleigh Elementary SchoolGrades: PK-5Distance: 0.3 mi
- 5/10Pine Grove Middle SchoolGrades: 6-8Distance: 1.5 mi
- 3/10Parkville High & Center For Math/ScienceGrades: 9-12Distance: 0.6 mi
Schools provided by the listing agent
- Elementary: Oakleigh
- Middle: Pine Grove
- High: Parkville
- District: Baltimore County Public Schools
Source: Bright MLS. This data may not be complete. We recommend contacting the local school district to confirm school assignments for this home.
Get a cash offer in 3 minutes
Find out how much your home could sell for in as little as 3 minutes with a no-obligation cash offer.
Estimated market value
$274,000
Get a cash offer in 3 minutes
Find out how much your home could sell for in as little as 3 minutes with a no-obligation cash offer.
Estimated market value
$274,000
- Maryland
- Baltimore County
- Parkville
- 21234
- 2239 Ellen Ave
Nearby cities
Nearby zip codes
Other Parkville Topics
