New Construction Home completing in Kingston Farms Estates this July/August! Located in the Ionia School District. This home is 24 years newer than other similarly priced homes in the area and offers 651 more square feet of living space giving exceptional value, modern efficiency, and long-term peace of mind. RESNET energy smart construction will save $1209 annually plus home has 10-year structural warranty! Welcome home to an open concept, raised ranch style home, which includes 2,072 square feet of finished living space on two levels. The main level features a spacious open concepts great room and kitchen, both with vaulted ceilings. The large kitchen includes a 48-inch extended edge island, white cabinets, quartz counters and tile backsplash. The primary bedroom suite is also located on the upper level and includes a private bath that opens to a spacious walk-in closet with exterior windows for natural lighting. The lower level features a rec room with daylight windows.
Sold
$339,900
2239 Kingston Farm Ln, Ionia, MI 48846
4beds
2,072sqft
Single Family Residence
Built in 2026
1.14 Acres Lot
$342,800 Zestimate®
$164/sqft
$2,761 Estimated rent
Home value
$342,800
$305,000 - $387,000
$2,761/mo
Zestimate® history
Owner options
List your home for rent
$2,761/mo
Rent Zestimate®
Find your next renter with Zillow Rental Manager. Plus, with online applications, you can quickly screen prospective tenants – for free.
$2,761/mo
Rent Zestimate®
Refinance and save
$2,167/mo
Est. payment
Refinancing to a lower rate could help reduce your monthly payments and save thousands over the life of the loan.
$2,167/mo
Est. payment
Explore your selling options
Work with a Zillow partner agent
Leverage their expertise and Zillow's premium Showcase listings to get your home seen by more buyers.
Get startedList with your own agent
Get your home in front of millions of buyers by listing it on Zillow.
Learn how to do itSell it yourself
Take full control of how buyers see your home on Zillow by listing For Sale by Owner (FSBO).
List your homeWhat's special
Private bathPrimary bedroom suiteVaulted ceilingsQuartz countersLarge kitchenWhite cabinetsTile backsplash
Zillow last checked:
Listing updated:
Listed by:
Michael L McGivney 269-210-2125,
Allen Edwin Realty LLC
Bought with:
Michael L McGivney, 6502404261
Allen Edwin Realty LLC
Source: MichRIC,MLS#: 26002471
Facts & features
Interior
Bedrooms & bathrooms
- Bedrooms: 4
- Bathrooms: 2
- Full bathrooms: 2
- Main level bedrooms: 1
Primary bedroom
- Level: Main
- Area: 196
- Dimensions: 14.00 x 14.00
Bedroom 2
- Level: Lower
- Area: 108
- Dimensions: 9.00 x 12.00
Bedroom 3
- Level: Lower
- Area: 132
- Dimensions: 12.00 x 11.00
Bedroom 4
- Level: Lower
- Area: 117
- Dimensions: 9.00 x 13.00
Primary bathroom
- Level: Main
- Area: 40
- Dimensions: 5.00 x 8.00
Bathroom 2
- Level: Lower
- Area: 55
- Dimensions: 11.00 x 5.00
Dining area
- Level: Main
- Area: 135
- Dimensions: 9.00 x 15.00
Great room
- Level: Main
- Area: 266
- Dimensions: 19.00 x 14.00
Kitchen
- Level: Main
- Area: 240
- Dimensions: 15.00 x 16.00
Laundry
- Description: Unfinished
- Level: Lower
- Area: 54
- Dimensions: 9.00 x 6.00
Heating
- Forced Air
Cooling
- Central Air, SEER 13 or Greater
Appliances
- Included: Dishwasher, Dryer, Microwave, Range, Refrigerator, Washer
- Laundry: Laundry Room, Lower Level
Features
- Center Island, Eat-in Kitchen, Pantry
- Flooring: Carpet, Vinyl
- Windows: Low-Emissivity Windows, Screens
- Basement: Walk-Out Access
- Has fireplace: No
Interior area
- Total structure area: 1,120
- Total interior livable area: 2,072 sqft
Property
Parking
- Total spaces: 2
- Parking features: Garage Faces Front, Garage Door Opener, Attached
- Garage spaces: 2
Features
- Stories: 2
Lot
- Size: 1.14 Acres
- Dimensions: 202 x 263 x 200 x 244
Details
- Parcel number: 06024000001600
- Zoning description: Residential
Construction
Type & style
- Home type: SingleFamily
- Architectural style: Traditional
- Property subtype: Single Family Residence
Materials
- Vinyl Siding
- Roof: Composition,Shingle
Condition
- New Construction
- New construction: Yes
- Year built: 2026
Details
- Builder name: Allen Edwin Homes
- Warranty included: Yes
Utilities & green energy
- Sewer: Septic Tank
- Water: Well
Community & HOA
Community
- Security: Carbon Monoxide Detector(s), Smoke Detector(s)
- Subdivision: Kingston Farm Estates
Location
- Region: Ionia
Financial & listing details
- Price per square foot: $164/sqft
- Tax assessed value: $13,531
- Annual tax amount: $500
- Date on market: 2/3/2026
- Listing terms: Cash,FHA,VA Loan,Conventional
Price history
| Date | Event | Price |
|---|---|---|
| 6/26/2026 | Sold | $339,900$164/sqft |
Source:  MichRIC #26002471 Report a problem MichRIC #26002471 Report a problem | ||
| 2/20/2026 | Pending sale | $339,900$164/sqft |
Source: MichRIC #26002471 Report a problem | ||
| 2/3/2026 | Listed for sale | $339,900$164/sqft |
Source: MichRIC #26002471 Report a problem | ||
| 1/27/2026 | Pending sale | $339,900$164/sqft |
Source: MichRIC #26002471 Report a problem | ||
| 1/21/2026 | Listed for sale | $339,900$164/sqft |
Source: MichRIC #26002471 Report a problem | ||
Public tax history
Tax history is unavailable.
Neighborhood: 48846
Nearby homes
- $354,9004 bd3 ba1.8k sqft2275 Kingston Farm Ln, Ionia, MI 48846Sold
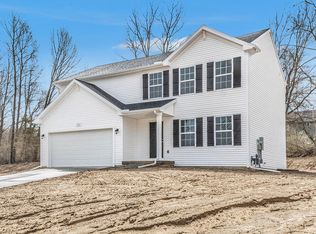
- $22,400-- bd-- ba-- sqftKingston Farm Ln, Ionia, MI 48846Off Market
- $23,000-- bd-- ba-- sqftKingston Farm Ln, Ionia, MI 48846Off Market
- $24,300-- bd-- ba-- sqftKingston Farm Ln, Ionia, MI 48846Off Market
- $24,300-- bd-- ba-- sqftKingston Farm Ln, Ionia, MI 48846Off Market
- $32,400-- bd-- ba-- sqftKingston Farm Ln, Ionia, MI 48846Off Market
- $19,500-- bd-- ba-- sqftKingston Farm Ln, Ionia, MI 48846Off Market
- $21,300-- bd-- ba-- sqftKingston Farm Ln, Ionia, MI 48846Off Market
Nearby schools
GreatSchools rating
- 6/10A.A. Rather SchoolGrades: PK-5Distance: 2.3 mi
- 5/10Ionia Middle SchoolGrades: 6-8Distance: 2.3 mi
- 4/10Ionia High SchoolGrades: 9-12Distance: 2.4 mi
Schools provided by the listing agent
- Elementary: Aa Rather School
- Middle: Ionia Middle School
- High: Ionia High School
Source: MichRIC. This data may not be complete. We recommend contacting the local school district to confirm school assignments for this home.
Get a cash offer in 3 minutes
Find out how much your home could sell for in as little as 3 minutes with a no-obligation cash offer.
Estimated market value
$342,800
Get a cash offer in 3 minutes
Find out how much your home could sell for in as little as 3 minutes with a no-obligation cash offer.
Estimated market value
$342,800
- Michigan
- Ionia County
- Ionia
- 48846
- 2239 Kingston Farm Ln
Nearby cities
Nearby zip codes
Other Ionia Topics
