The perfect blend of convenience and serenity in Winter Park’s premier gated community - Preserve at Hawk’s Crest! This home feels LIKE NEW having just been built in 2020 by Meritage Homes with a BRAND NEW SALT WATER POOL and many upgrades throughout. The new owner of this home will enjoy the 4 spacious bedrooms, 3 full bathrooms, a bright open concept and CONSERVATION VIEWS! Tour a floor plan thoughtfully designed to gather with family and entertain friends with LUXURY VINYL PLANK FLOORS in your main living areas and a second en-suite bedroom ideal for overnight guests or visiting in-laws! The home chef will appreciate this well appointed kitchen featuring QUARTZ COUNTERS, stainless steel appliances, chic cabinetry with modern hardware, a gorgeous backsplash set in a herringbone pattern, pantry for ample storage and an OVERSIZED ISLAND with breakfast bar seating! Your living and dining areas are open to the kitchen and sliding glass doors give you access to a covered lanai overlooking the beautiful pool. Ideal SPLIT BEDROOMS deliver a generous PRIMARY SUITE with twin windows for great natural light, a WALK-IN CLOSET and private en-suite bath in the same finishes as the kitchen for a cohesive look that flows throughout the home. Bedrooms two and three share a second full bath and bedroom four is the second en-suite. Spend hours splashing in the pool surrounded by gorgeous pavers and screened for your comfort, relax and cookout on the lanai and run around the lush backyard, fenced with no rear neighbors! Residents of Hawk’s Crest will enjoy an array of amenities that include a clubhouse with a resort style pool, splash pad, playground, fitness center, community dock on Lake Howell and so much more! In a central location for easy access to shopping, dining, recreation, entertainment and all the charms of Winter Park. Don’t wait to build a new home, Marsh Sedge Lane is ready now! Call today to schedule your exclusive tour and start making memories in your new HOME SWEET HOME!
Sold for $825,000
$825,000
2239 Marsh Sedge Ln, Winter Park, FL 32792
4beds
2,192sqft
Single Family Residence
Built in 2020
7,344 Square Feet Lot
$848,400 Zestimate®
$376/sqft
$3,814 Estimated rent
Home value
$848,400
$806,000 - $891,000
$3,814/mo
Zestimate® history
Owner options
List your home for rent
$3,814/mo
Rent Zestimate®
Find your next renter with Zillow Rental Manager. Plus, with online applications, you can quickly screen prospective tenants – for free.
$3,814/mo
Rent Zestimate®
Refinance and save
$5,629/mo
Est. payment
Refinancing to a lower rate could help reduce your monthly payments and save thousands over the life of the loan.
$5,629/mo
Est. payment
Explore your selling options
Work with a Zillow partner agent
Leverage their expertise and Zillow's premium Showcase listings to get your home seen by more buyers.
Get startedList with your own agent
Get your home in front of millions of buyers by listing it on Zillow.
Learn how to do itSell it yourself
Take full control of how buyers see your home on Zillow by listing For Sale by Owner (FSBO).
List your homeWhat's special
Modern hardwareResort style poolMarsh sedge laneSliding glass doorsChic cabinetryEasy access to shoppingFitness center
Zillow last checked:
Listing updated:
Listed by:
Jenny Wemert 407-809-1193,
WEMERT GROUP REALTY LLC 407-743-8356,
Jordan Revels 904-252-6792,
WEMERT GROUP REALTY LLC
Bought with:
Shanelle Mitchell, 3463873
BEAR TEAM REAL ESTATE
Source: Stellar MLS,MLS#: O6168508 Originating MLS: Orlando Regional
Originating MLS: Orlando Regional
Facts & features
Interior
Bedrooms & bathrooms
- Bedrooms: 4
- Bathrooms: 3
- Full bathrooms: 3
Primary bedroom
- Features: Ceiling Fan(s), En Suite Bathroom, Walk-In Closet(s)
- Level: First
- Dimensions: 16x13
Bedroom 2
- Features: Ceiling Fan(s), Built-in Closet
- Level: First
- Dimensions: 14x12
Bedroom 3
- Features: Ceiling Fan(s), Built-in Closet
- Level: First
- Dimensions: 13x11
Bedroom 4
- Features: Ceiling Fan(s), En Suite Bathroom, Built-in Closet
- Level: First
- Dimensions: 12x11
Dining room
- Level: First
- Dimensions: 14x12
Kitchen
- Features: Breakfast Bar, Kitchen Island, Pantry, Stone Counters
- Level: First
- Dimensions: 21x13
Living room
- Features: Ceiling Fan(s)
- Level: First
- Dimensions: 21x12
Heating
- Central
Cooling
- Central Air
Appliances
- Included: Oven, Cooktop, Dishwasher, Dryer, Microwave, Refrigerator, Washer
- Laundry: Laundry Room
Features
- Ceiling Fan(s), Eating Space In Kitchen, High Ceilings, Living Room/Dining Room Combo, Open Floorplan, Split Bedroom, Stone Counters, Thermostat, Walk-In Closet(s)
- Flooring: Carpet, Luxury Vinyl
- Doors: Sliding Doors
- Has fireplace: No
Interior area
- Total structure area: 2,837
- Total interior livable area: 2,192 sqft
Property
Parking
- Total spaces: 2
- Parking features: Driveway
- Attached garage spaces: 2
- Has uncovered spaces: Yes
Features
- Levels: One
- Stories: 1
- Patio & porch: Covered, Rear Porch, Screened
- Exterior features: Irrigation System, Lighting, Sidewalk
- Has private pool: Yes
- Pool features: In Ground, Salt Water, Screen Enclosure
- Fencing: Fenced
- Has view: Yes
- View description: Trees/Woods
- Waterfront features: Lake Privileges
Lot
- Size: 7,344 Square Feet
- Dimensions: 49 x 144 x 53 x 143
- Features: Conservation Area, Sidewalk
- Residential vegetation: Trees/Landscaped
Details
- Parcel number: 2721305VG00003770
- Zoning: RES
- Special conditions: None
Construction
Type & style
- Home type: SingleFamily
- Property subtype: Single Family Residence
Materials
- Block, Stucco
- Foundation: Slab
- Roof: Shingle
Condition
- New construction: No
- Year built: 2020
Utilities & green energy
- Sewer: Public Sewer
- Water: Public
- Utilities for property: BB/HS Internet Available, Cable Available, Electricity Available, Water Available
Community & HOA
Community
- Features: Dock, Fishing, Water Access, Clubhouse, Gated Community - No Guard, Playground, Pool, Sidewalks
- Security: Gated Community
- Pet fee: $0 monthly
- Subdivision: PRESERVE AT HAWKS CREST
HOA
- Has HOA: Yes
- Services included: Community Pool, Maintenance Grounds, Recreational Facilities
- HOA fee: $231 monthly
- HOA name: Evergreen Lifestyles Management
- HOA phone: 877-221-6919
Location
- Region: Winter Park
Financial & listing details
- Price per square foot: $376/sqft
- Tax assessed value: $705,511
- Annual tax amount: $6,942
- Date on market: 1/10/2024
- Cumulative days on market: 2 days
- Listing terms: Cash,Conventional,FHA,VA Loan
- Ownership: Fee Simple
- Total actual rent: 0
- Electric utility on property: Yes
- Road surface type: Paved
Price history
| Date | Event | Price |
|---|---|---|
| 2/21/2024 | Sold | $825,000-1.2%$376/sqft |
Source:  Stellar MLS #O6168508 Report a problem Stellar MLS #O6168508 Report a problem | ||
| 1/13/2024 | Pending sale | $835,000$381/sqft |
Source: Stellar MLS #O6168508 Report a problem | ||
| 1/10/2024 | Listed for sale | $835,000+33.6%$381/sqft |
Source: Stellar MLS #O6168508 Report a problem | ||
| 7/27/2022 | Sold | $625,000+4.2%$285/sqft |
Source: Public Record Report a problem | ||
| 6/20/2022 | Pending sale | $600,000$274/sqft |
Source: Stellar MLS #O6033821 Report a problem | ||
| 6/17/2022 | Listed for sale | $600,000+37.4%$274/sqft |
Source: Stellar MLS #O6033821 Report a problem | ||
| 2/25/2020 | Sold | $436,600$199/sqft |
Source: Public Record Report a problem | ||
Public tax history
| Year | Property taxes | Tax assessment |
|---|---|---|
| 2025 | $9,971 +15.6% | $705,511 +14.2% |
| 2024 | $8,623 +24.2% | $617,772 +18.4% |
| 2023 | $6,942 +48% | $521,611 +33.8% |
| 2022 | $4,692 -5.1% | $389,745 +3% |
| 2021 | $4,946 +217.2% | $378,393 +306.9% |
| 2020 | $1,559 +34.4% | $93,000 +16.3% |
| 2019 | $1,160 | $80,000 +6.7% |
| 2018 | $1,160 | $75,000 |
Find assessor info on the county website
Neighborhood: 32792
Nearby homes
- $747,6004 bd3 ba2.1k sqft2243 Marsh Sedge Ln, Winter Park, FL 32792Off Market
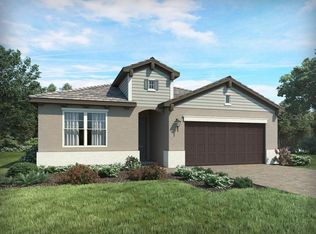
- $763,4004 bd3 ba2.6k sqft2235 Marsh Sedge Ln, Winter Park, FL 32792Off Market

- $779,0004 bd3 ba2.1k sqft2247 Marsh Sedge Ln, Winter Park, FL 32792Sold

- $712,7004 bd3 ba2.1k sqft2231 Marsh Sedge Ln, Winter Park, FL 32792Off Market
- $648,2004 bd2 ba1.9k sqft2180 Marsh Sedge Ln, Winter Park, FL 32792Off Market
- $745,1004 bd3 ba2.1k sqft2251 Marsh Sedge Ln, Winter Park, FL 32792Off Market
- $865,2004 bd3 ba2.1k sqft2227 Marsh Sedge Ln, Winter Park, FL 32792Off Market
- $731,9004 bd3 ba2.1k sqft2240 Marsh Sedge Ln, Winter Park, FL 32792Off Market
Nearby schools
GreatSchools rating
- 7/10Eastbrook Elementary SchoolGrades: PK-5Distance: 0.9 mi
- 8/10Tuskawilla Middle SchoolGrades: 6-8Distance: 2.5 mi
- 7/10Lake Howell High SchoolGrades: 9-12Distance: 2 mi
Schools provided by the listing agent
- Elementary: Eastbrook Elementary
- Middle: Tuskawilla Middle
- High: Lake Howell High
Source: Stellar MLS. This data may not be complete. We recommend contacting the local school district to confirm school assignments for this home.
Get a cash offer in 3 minutes
Find out how much your home could sell for in as little as 3 minutes with a no-obligation cash offer.
Estimated market value
$848,400
Get a cash offer in 3 minutes
Find out how much your home could sell for in as little as 3 minutes with a no-obligation cash offer.
Estimated market value
$848,400
- Florida
- Seminole County
- Winter Park
- 32792
- 2239 Marsh Sedge Ln
Nearby cities
Nearby neighborhoods
Nearby zip codes
Other Winter Park Topics
