Skip main navigation
Sold for $2,319,000
  • $2,319,000

    2239 Meridian St, Falls Church, VA 22046

    6beds
    7,573sqft
    Single Family Residence
    Built in 2024
    0.33 Acres Lot
    $2,768,200 Zestimate®
    $306/sqft
    $7,973 Estimated rent

    Home value

    $2,768,200

    $2.57M - $2.99M

    $7,973/mo

    Zestimate® history
    Loading
    Loading...

    Owner options

    List your home for rent

    $7,973/mo

    Rent Zestimate®

    Find your next renter with Zillow Rental Manager. Plus, with online applications, you can quickly screen prospective tenants – for free.

    Learn more

    $7,973/mo

    Rent Zestimate®

    Refinance and save

    $11,717/mo

    Est. payment

    Refinancing to a lower rate could help reduce your monthly payments and save thousands over the life of the loan.

    See today's rates

    $11,717/mo

    Est. payment

    Explore your selling options

    Work with a Zillow partner agent

    Leverage their expertise and Zillow's premium Showcase listings to get your home seen by more buyers.

    Get started

    List with your own agent

    Get your home in front of millions of buyers by listing it on Zillow.

    Learn how to do it

    Sell it yourself

    Take full control of how buyers see your home on Zillow by listing For Sale by Owner (FSBO).

    List your home

    What's special

    Contemporary styleWet barSurround sound speakersSpacious master closetFreestanding tubQuartz countertopPrivate ensuite bath
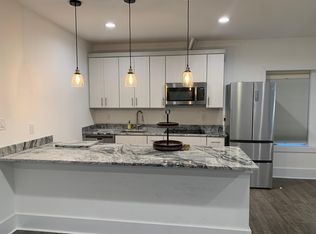
    Construction already started and progressing fast! Foundation is in! This ALL-NEW design masterpiece by Anchor Homes, the property offers a desirable location with easy access to Washington, D.C., making it ideal for commuters. Situated on a generous lot of 0.33 acre, this stunning property features 6 bedrooms and 6.5 bathrooms, with each bedroom having its own private ensuite bath for ultimate comfort and convenience. With a living space spanning an impressive 7,573 square feet, there is ample room for luxurious living and entertaining. The open kitchen showcases top-graded appliances, a quartz countertop, and now features 42" stacked to ceiling cabinetry, adding a touch of elegance and maximizing storage space. The contemporary style is evident both in the exterior elevations and the interior finishes, providing a modern and sleek ambiance throughout. This remarkable property also includes an upper-level family activity area, complete with a lounge and deck, providing an additional space for relaxation and enjoyment. The luxury master suite offers a spacious master closet, wet bar, freestanding tub, and separate vanities, creating a serene and lavish retreat. Residents can appreciate the 2-car garage with an EV car plug, catering to the needs of environmentally conscious homeowners. The fully finished walkout basement boasts luxury vinyl flooring, a high-end media room, surround sound speakers, a wet bar, and a vast recreation room, perfect for hosting gatherings or enjoying leisure activities. Pre-sale special price. Limited time offer! Act now!

    Zillow last checked:

    Listing updated:

    Listed by:

    Hui Zhang 571-279-3494,

    Innovation Properties, LLC

    Bought with:

    Trevor Moore

    Compass

    Source: Bright MLS,MLS#: VAFX2149282MLS Logo

    Facts & features

    Interior

    Bedrooms & bathrooms
    • Bedrooms: 6
    • Bathrooms: 7
    • Full bathrooms: 6
    • 1/2 bathrooms: 1
    • Main level bathrooms: 2
    • Main level bedrooms: 1
    Basement
    • Area: 2341
    Heating
    • Forced Air, Natural Gas
    Cooling
    • Central Air, Electric
    Appliances
    • Included: Stainless Steel Appliance(s), Energy Efficient Appliances, Electric Water Heater
    • Laundry: Hookup
    Features
    • 9'+ Ceilings, Beamed Ceilings, High Ceilings
    • Basement: Full,Finished,Walk-Out Access
    • Number of fireplaces: 1
    • Fireplace features: Gas/Propane
    Interior area
    • Total structure area: 7,573
    • Total interior livable area: 7,573 sqft
    • Finished area above ground: 5,232
    • Finished area below ground: 2,341

    Property

    Parking
    • Total spaces: 2
    • Parking features: Garage Faces Front, Concrete, Attached, Driveway
    • Attached garage spaces: 2
    • Has uncovered spaces: Yes
    Accessibility
    • Accessibility features: None
    Features
    • Levels: Three
    • Stories: 3
    • Pool features: None
    Lot
    • Size: 0.33 Acres
    Details
    • Additional structures: Above Grade, Below Grade
    • Parcel number: 0404 05 0031
    • Zoning: R-4
    • Special conditions: Standard

    Construction

    Type & style
    • Home type: SingleFamily
    • Architectural style: French,Contemporary
    • Property subtype: Single Family Residence
    Materials
    • Combination
    • Foundation: Concrete Perimeter, Slab, Passive Radon Mitigation
    • Roof: Architectural Shingle
    Condition
    • Excellent
    • New construction: Yes
    • Year built: 2024
    Details
    • Builder model: Avon-2239
    • Builder name: Anchor Homes LLC

    Utilities & green energy

    • Electric: 200+ Amp Service
    • Sewer: Public Sewer
    • Water: Public

    Community & neighborhood

    Location
    • Region: Falls Church
    • Subdivision: Brilyn Park

    Other

    Other facts
    • Listing agreement: Exclusive Right To Sell
    • Ownership: Fee Simple

    Price history

    DateEventPrice
    7/2/2024Sold$2,319,000-1.3%$306/sqft
    Source: Bright MLS #VAFX2149282 Report a problem
    10/11/2023Pending sale$2,349,900$310/sqft
    Source: Bright MLS #VAFX2149282 Report a problem
    9/27/2023Listed for sale$2,349,900+0.9%$310/sqft
    Source: Bright MLS #VAFX2149282 Report a problem
    9/26/2023Listing removed--
    Source: Bright MLS #VAFX2133228 Report a problem
    6/16/2023Listed for sale$2,329,000+177.3%$308/sqft
    Source: Bright MLS #VAFX2133228 Report a problem
    2/17/2023Sold$840,000+1.2%$111/sqft
    Source: Bright MLS #VAFX2110426 Report a problem
    1/30/2023Pending sale$829,900$110/sqft
    Source: Bright MLS #VAFX2110426 Report a problem
    1/27/2023Listed for sale$829,900$110/sqft
    Source: Bright MLS #VAFX2110634 Report a problem

    Public tax history

    YearProperty taxesTax assessment
    2025$28,306 +37.9%$2,400,890 +4.8%
    2024$20,530 +78.6%$2,290,020 +129.4%
    2023$11,493 +7%$998,120 +8.4%
    2022$10,738 $920,560 +5.8%
    2021-- $869,750 +3.3%
    2020$10,162 +8.5%$842,270 +8.5%
    2019$9,369 +2.1%$776,530 +2.1%
    2018$9,176 +17.5%$760,530 +15.4%
    2017$7,806 +2.7%$659,290 +2.5%
    2016$7,598 +8.4%$643,100 +4.5%
    2015$7,008 +1.3%$615,250 +1.1%
    2014$6,919 $608,800
    2013-- $608,800 -4.8%
    2012-- $639,380 +0.5%
    2011-- $636,490 +7.3%
    2010-- $593,350
    2009-- $593,350 -3.4%
    2008-- $614,030 -16.7%
    2007-- $736,920 +151.6%
    2003-- $292,850 +13.1%
    2002-- $258,850 +20.7%
    2001-- $214,525

    Find assessor info on the county website

    Neighborhood: 22046

    Nearby schools

    GreatSchools rating
    Schools provided by the listing agent
    • Elementary: Haycock
    • Middle: Longfellow
    • High: Mclean
    • District: Fairfax County Public Schools

    Source: Bright MLS. This data may not be complete. We recommend contacting the local school district to confirm school assignments for this home.

    Get a cash offer in 3 minutes
    Find out how much your home could sell for in as little as 3 minutes with a no-obligation cash offer.
    Estimated market value
    $2,768,200
    Get a cash offer in 3 minutes
    Find out how much your home could sell for in as little as 3 minutes with a no-obligation cash offer.
    Estimated market value
    $2,768,200