Skip main navigation
Closed
  • $600,000

    2239 N Magnolia Ave #2, Chicago, IL 60614

    2beds
    1,030sqft
    Condominium, Single Family Residence
    Built in 1886
    -- sqft lot
    $600,200 Zestimate®
    $583/sqft
    $3,605 Estimated rent

    Home value

    $600,200

    $546,000 - $660,000

    $3,605/mo

    Zestimate® history
    Loading
    Loading...

    Owner options

    List your home for rent

    $3,605/mo

    Rent Zestimate®

    Find your next renter with Zillow Rental Manager. Plus, with online applications, you can quickly screen prospective tenants – for free.

    Learn more

    $3,605/mo

    Rent Zestimate®

    Refinance and save

    $4,628/mo

    Est. payment

    Refinancing to a lower rate could help reduce your monthly payments and save thousands over the life of the loan.

    See today's rates

    $4,628/mo

    Est. payment

    Explore your selling options

    Work with a Zillow partner agent

    Leverage their expertise and Zillow's premium Showcase listings to get your home seen by more buyers.

    Get started

    List with your own agent

    Get your home in front of millions of buyers by listing it on Zillow.

    Learn how to do it

    Sell it yourself

    Take full control of how buyers see your home on Zillow by listing For Sale by Owner (FSBO).

    List your home

    What's special

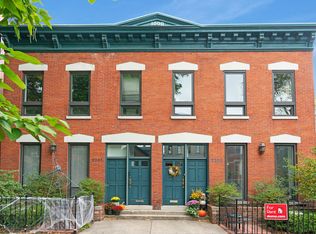
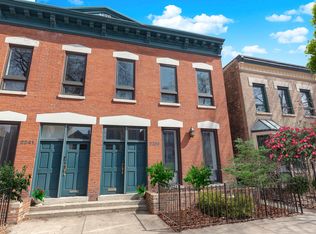
    Classic row-home style buildingPrivate entryTop-floor unitLarge breakfast barKitchen features white cabinetsHandpainted tile foyerGranite counters
    Charming, light-filled 2BR/1BA condo on a picture-perfect, tree-lined stretch of Magnolia Ave in Lincoln Park - the kind of block you'd expect to see in a movie! Private entry leads to this top-floor unit in a classic row-home style building, with 12' ceilings and freshly refinished hardwood floors throughout. The living room centers on a newly painted brick fireplace with an added mantle, and the entire condo has been freshly repainted top to bottom. A handpainted tile foyer and replaced handrail/banister on the stairway (with new stair carpeting) add character from the moment you walk in. Kitchen features white cabinets, granite counters, a large breakfast bar, and all-new appliances: Samsung refrigerator (2023) and GE microwave, range, and dishwasher (all 2026) - plus a clever built-in nesting drawer for extra storage. Updated bath with new plumbing fixtures, in-unit Electrolux washer/dryer (2020), and a walk-in closet round out the interior. All new light fixtures throughout. Step outside to your private deck, updated with new trellises and planting boxes - perfect for morning coffee or evening wine. Storage space included, with exterior parking (fcfs). Walking distance to everything Lincoln Park has to offer - Lake Michigan, parks, restaurants, nightlife & more! Around the corner from desirable Oscar Mayer school, Sweet Mandy B's, Floriole, Albion Manor, and Old Pueblo.

    Zillow last checked:

    Listing updated:

    Listed by:

    Liz Jones 312-216-2422,

    Keller Williams ONEChicago,

    Andrew Hasdal,

    Keller Williams ONEChicago

    Bought with:

    Meghan Luffred

    @properties Christie's International Real Estate

    Source: MRED as distributed by MLS GRID,MLS#: 12711506MLS Logo

    Facts & features

    Interior

    Bedrooms & bathrooms
    • Bedrooms: 2
    • Bathrooms: 1
    • Full bathrooms: 1
    Rooms
    • Room types: Deck, Utility Room-1st Floor, Walk In Closet
    Primary bedroom
    • Features: Flooring (Hardwood)
    • Level: Main
    • Area: 143 Square Feet
    • Dimensions: 13X11
    Bedroom 2
    • Features: Flooring (Hardwood)
    • Level: Main
    • Area: 100 Square Feet
    • Dimensions: 10X10
    Deck
    • Level: Main
    • Area: 135 Square Feet
    • Dimensions: 15X9
    Dining room
    • Features: Flooring (Hardwood)
    • Level: Main
    • Area: 260 Square Feet
    • Dimensions: 20X13
    Kitchen
    • Features: Kitchen (Eating Area-Breakfast Bar, Galley, Granite Counters), Flooring (Hardwood), Window Treatments (Skylight(s))
    • Level: Main
    • Area: 88 Square Feet
    • Dimensions: 8X11
    Living room
    • Features: Flooring (Hardwood)
    • Level: Main
    • Area: 270 Square Feet
    • Dimensions: 18X15
    Other
    • Level: Main
    • Area: 30 Square Feet
    • Dimensions: 10X3
    Walk in closet
    • Level: Main
    • Area: 35 Square Feet
    • Dimensions: 5X7
    Heating
    • Natural Gas, Forced Air
    Cooling
    • Central Air
    Appliances
    • Included: Range, Microwave, Dishwasher, Refrigerator, Washer, Dryer, Disposal, Stainless Steel Appliance(s)
    • Laundry: In Unit, In Bathroom
    Features
    • Cathedral Ceiling(s), Walk-In Closet(s), Granite Counters
    • Flooring: Hardwood
    • Doors: Sliding Glass Door(s)
    • Windows: Skylight(s), Blinds
    • Basement: None
    • Number of fireplaces: 1
    • Fireplace features: Decorative, Living Room
    Interior area
    • Total structure area: 0
    • Total interior livable area: 1,030 sqft

    Property

    Parking
    • Total spaces: 1
    • Parking features: Unassigned, Off Alley, Yes, Other
    Accessibility
    • Accessibility features: No Disability Access
    Features
    • Patio & porch: Deck
    Lot
    • Features: Common Grounds
    Details
    • Parcel number: 14321130401002
    • Special conditions: None
    • Other equipment: Ceiling Fan(s)

    Construction

    Type & style
    • Home type: Condo
    • Property subtype: Condominium, Single Family Residence
    Materials
    • Brick
    Condition
    • New construction: No
    • Year built: 1886

    Utilities & green energy

    • Sewer: Other
    • Water: Lake Michigan

    Community & HOA

    HOA
    • Has HOA: Yes
    • Amenities included: Storage
    • Services included: Water, Parking, Insurance, Exterior Maintenance, Scavenger
    • HOA fee: $227 monthly
    Location
    • Region: Chicago

    Financial & listing details

    • Price per square foot: $583/sqft
    • Annual tax amount: $8,752
    • Date on market: 9/8/2026
    • Listing terms: Conventional
    • Ownership: Condo

    Price history

    DateEventPrice
    10/2/2026Sold$600,000+14.3%$583/sqft
    Source: MRED as distributed by MLS GRID #12711506 Report a problem
    9/29/2026Pending sale$525,000$510/sqft
    Source: MRED as distributed by MLS GRID #12711506 Report a problem
    9/11/2026Contingent$525,000$510/sqft
    Source: MRED as distributed by MLS GRID #12711506 Report a problem
    9/8/2026Listed for sale$525,000$510/sqft
    Source: MRED as distributed by MLS GRID #12711506 Report a problem

    Public tax history

    Tax history is unavailable.

    Neighborhood: Lincoln Park

    Nearby schools

    GreatSchools rating
    Schools provided by the listing agent
    • Elementary: Oscar Mayer Elementary School
    • Middle: Oscar Mayer Elementary School
    • High: Lincoln Park High School
    • District: 299

    Source: MRED as distributed by MLS GRID. This data may not be complete. We recommend contacting the local school district to confirm school assignments for this home.

    Get a cash offer in 3 minutes
    Find out how much your home could sell for in as little as 3 minutes with a no-obligation cash offer.
    Estimated market value

    $600,200

    Get a cash offer in 3 minutes
    Find out how much your home could sell for in as little as 3 minutes with a no-obligation cash offer.
    Estimated market value

    $600,200