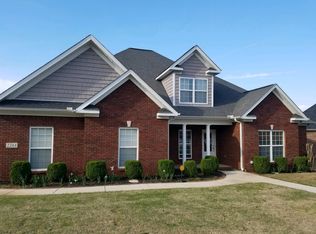
2239 Naples Dr SW, Decatur, AL 35603
Home value
$365,800
$311,000 - $428,000
$1,999/mo
Owner options
$1,999/mo
Rent Zestimate®
Find your next renter with Zillow Rental Manager. Plus, with online applications, you can quickly screen prospective tenants – for free.
$1,999/mo
Rent Zestimate®
$2,061/mo
Est. payment
Refinancing to a lower rate could help reduce your monthly payments and save thousands over the life of the loan.
$2,061/mo
Est. payment
Explore your selling options
Work with a Zillow partner agent
Leverage their expertise and Zillow's premium Showcase listings to get your home seen by more buyers.
Get startedList with your own agent
Get your home in front of millions of buyers by listing it on Zillow.
Learn how to do itSell it yourself
Take full control of how buyers see your home on Zillow by listing For Sale by Owner (FSBO).
List your homeWhat's special
Zillow last checked:
Listing updated:
Teri Harriman 256-227-6004,
RE/MAX Platinum
Teri Harriman, 70413
RE/MAX Platinum
Facts & features
Interior
Bedrooms & bathrooms
- Bedrooms: 3
- Bathrooms: 2
- Full bathrooms: 2
Rooms
- Room types: Master Bedroom, Living Room, Bedroom 2, Dining Room, Bedroom 3, Kitchen, Family Room, Breakfast, Recreation Room, Bonus Room, Office/Study, Bedroom, Glabath, Game Room, Laundry, Play, Sun, Exercise Room, Breakfast Room, Bathroom 2, Bath:Full, Utility Room, Saferoom, Master Bathroom, Bath:GuestFull, Bath:GlamFull
Primary bedroom
- Features: Ceiling Fan(s), Laminate Floor, Walk-In Closet(s)
- Level: First
- Area: 247
- Dimensions: 13 x 19
Bedroom 2
- Features: Ceiling Fan(s), Laminate Floor, Walk-In Closet(s)
- Level: First
- Area: 228
- Dimensions: 12 x 19
Bedroom 3
- Features: Ceiling Fan(s), Laminate Floor
- Level: First
- Area: 144
- Dimensions: 12 x 12
Dining room
- Features: Tile
- Level: First
- Area: 132
- Dimensions: 11 x 12
Kitchen
- Features: Eat-in Kitchen, Pantry, Tile
- Level: First
- Area: 240
- Dimensions: 12 x 20
Living room
- Features: Ceiling Fan(s), Fireplace, Tile
- Level: First
- Area: 345
- Dimensions: 15 x 23
Laundry room
- Features: Tile
- Level: First
- Area: 70
- Dimensions: 7 x 10
Heating
- Central 1
Cooling
- Central 1
Appliances
- Included: Dishwasher, Disposal, Microwave, Range, Refrigerator, Trash Compactor, Warming Drawer
Features
- Has basement: No
- Number of fireplaces: 1
- Fireplace features: Gas Log, One
Interior area
- Total interior livable area: 2,461 sqft
Property
Parking
- Parking features: Driveway-Concrete, Garage-Attached, Garage Door Opener, Garage Faces Side, Garage-Three Car, Corner Lot
Features
- Levels: One
- Stories: 1
- Patio & porch: Covered Patio, Covered Porch, Front Porch, Patio
- Exterior features: Curb/Gutters, Sidewalk
Lot
- Size: 0.5 Acres
- Dimensions: 183 x 140
Details
- Additional structures: Gazebo
- Parcel number: 0207353000074.000
Construction
Type & style
- Home type: SingleFamily
- Architectural style: Ranch
- Property subtype: Single Family Residence
Materials
- Foundation: Slab
Condition
- New construction: No
- Year built: 2006
Utilities & green energy
- Sewer: Public Sewer
- Water: Public
Community & HOA
Community
- Features: Curbs
- Subdivision: Almon Place
HOA
- Has HOA: No
Location
- Region: Decatur
Financial & listing details
- Price per square foot: $146/sqft
- Tax assessed value: $288,700
- Annual tax amount: $1,261
- Date on market: 6/3/2025
Price history
| Date | Event | Price |
|---|---|---|
| 7/31/2025 | Sold | $360,000-2.7%$146/sqft |
Source: | ||
| 7/10/2025 | Pending sale | $369,900$150/sqft |
Source: | ||
| 6/3/2025 | Listed for sale | $369,900+386.7%$150/sqft |
Source: | ||
| 1/4/2005 | Sold | $76,000$31/sqft |
Source: Public Record Report a problem | ||
Public tax history
| Year | Property taxes | Tax assessment |
|---|---|---|
| 2025 | $1,261 -2% | $28,880 -2% |
| 2024 | $1,287 -1% | $29,460 -1% |
| 2023 | $1,301 +4.3% | $29,760 +4.1% |
| 2022 | $1,247 +14.6% | $28,580 +14% |
| 2021 | $1,089 +7.4% | $25,080 +7.1% |
| 2020 | $1,013 | $23,420 -0.8% |
| 2019 | $1,013 -1.8% | $23,620 +3% |
| 2015 | $1,032 +4.1% | $22,940 |
| 2014 | $992 | $22,940 -12.4% |
| 2013 | $992 -13% | $26,200 |
| 2012 | $1,139 -2.3% | $26,200 -2.2% |
| 2010 | $1,166 | $26,800 |
Neighborhood: 35603
Nearby homes
- $329,900-- bd1 ba2.3k sqft2235 Naples Dr SW, Decatur, AL 35603Off Market
- $421,2003 bd2 ba2.4k sqft2335 Aldingham Dr SW, Decatur, AL 35603Off Market
- $448,700-- bd-- ba2.3k sqft2333 Aldingham Dr SW, Decatur, AL 35603Off Market
- $393,0004 bd4 ba2.8k sqft2244 Naples Dr, Decatur, AL 35603Off Market

- $361,700-- bd2 ba2.7k sqft2242 Naples Dr, Decatur, AL 35603Off Market
- $426,4005 bd5 ba4.2k sqft2307 Monaco Ave SW, Decatur, AL 35603Off Market
- $313,3000.55 Acres2332 Aldingham Dr SW, Decatur, AL 35603Off Market
- $436,000-- bd-- ba2.7k sqft2232 Sorrento Pl, Decatur, AL 35603Off Market
Nearby schools
GreatSchools rating
- 5/10Julian Harris Elementary SchoolGrades: PK-5Distance: 0.7 mi
- 6/10Cedar Ridge Middle SchoolGrades: 6-7Distance: 0.8 mi
- 7/10Austin High SchoolGrades: 9-12Distance: 1.1 mi
Schools provided by the listing agent
- Elementary: Julian Harris Elementary
- Middle: Austin Middle
- High: Austin
Source: ValleyMLS. This data may not be complete. We recommend contacting the local school district to confirm school assignments for this home.
Get a cash offer in 3 minutes
- Alabama
- Morgan County
- Decatur
- 35603
- 2239 Naples Dr SW