Skip main navigation
Off market
  • $358,600

    2239 Parker Schoolhouse Rd, Harpersfield, NY 12093

    3beds
    1,456sqft
    SingleFamily
    Built in 1989
    23.74 Acres Lot
    $358,600 Zestimate®
    $246/sqft
    $3,154 Estimated rent

    Home value

    $358,600

    $319,000 - $402,000

    $3,154/mo

    Zestimate® history
    Loading
    Loading...

    Owner options

    List your home for rent

    $3,154/mo

    Rent Zestimate®

    Find your next renter with Zillow Rental Manager. Plus, with online applications, you can quickly screen prospective tenants – for free.

    Learn more

    $3,154/mo

    Rent Zestimate®

    Refinance and save

    $2,421/mo

    Est. payment

    Refinancing to a lower rate could help reduce your monthly payments and save thousands over the life of the loan.

    See today's rates

    $2,421/mo

    Est. payment

    Explore your selling options

    Work with a Zillow partner agent

    Leverage their expertise and Zillow's premium Showcase listings to get your home seen by more buyers.

    Get started

    List with your own agent

    Get your home in front of millions of buyers by listing it on Zillow.

    Learn how to do it

    Sell it yourself

    Take full control of how buyers see your home on Zillow by listing For Sale by Owner (FSBO).

    List your home

    What's special

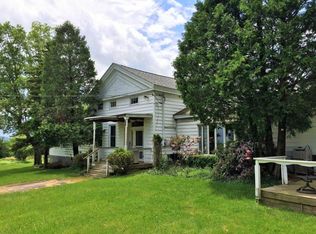
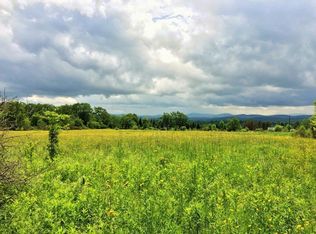
    This 3 bedroom 3 bath home sits on almost 24 level acres with Southern exposure and beautiful mountain views. There is approximately 1600 feet of road frontage on 2 town maintained roads. The house has a huge backyard and mowed trails meandering throughout the rest of the property. Perfect for lawn games (even has a horseshoe pit all set up!), walking, 4-wheeling, hunting, snowmobiling, snowshoeing, or cross country skiing. This house has a great layout. The master bedroom with a large en-suite bathroom is located at one side of the house with the remaining 2 bedrooms and a second full bath on the opposite side of the house. The high ceilings in the living and dining spaces give the rooms an open and spacious feel while the unique corner fireplace can be enjoyed from both areas. The functional eat-in kitchen has two entryways and bench seating with table. A pantry houses the washer/dryer and provides shelving for storage. The back deck is off of the kitchen and can also be accessed from sliding doors in the dining room. In the basement you will find a bonus den, game room (pool table included!), and full bathroom with jetted tub. The bar has a sink and open window into the den area. This is the man cave or entertaining space you have always wanted. Plenty of storage space, an extra fridge, and a full-sized freezer allow you to stock up on supplies. No need to make frequent trips to town. The 2 car garage with an electric opener is just through the game room door. Park your cars or store your toys. Enjoy your property and distant mountain views from 2 large decks off of the front and back of the house. Front deck has surrounding built in seating and the back deck has steps down to the backyard. There is an upgraded septic and newer roof and tilt-in windows. A fenced in garden just waiting for your green thumb! Close to Oneonta and Stamford. This property includes two deeded parcels. (Tax map #'s: 11.-1-2.3 & 11.-1-2.1 Furniture is negotiable.

    This property is off market, which means it's not currently listed for sale or rent on Zillow. This may be different from what's available on other websites or public sources.

    Facts & features

    Interior

    Bedrooms & bathrooms
    • Bedrooms: 3
    • Bathrooms: 3
    • Full bathrooms: 3
    Heating
    • Other, Electric
    Features
    • Bar, Ceiling Fan(s)
    • Basement: Full
    Interior area
    • Total interior livable area: 1,456 sqft

    Property

    Parking
    • Parking features: Garage - Attached
    Features
    • Exterior features: Other
    Lot
    • Size: 23.74 Acres
    Details
    • Parcel number: 12388911123

    Construction

    Type & style
    • Home type: SingleFamily
    Materials
    • Metal
    Condition
    • Year built: 1989

    Community & HOA

    Location
    • Region: Harpersfield

    Financial & listing details

    • Price per square foot: $246/sqft
    • Tax assessed value: $253,125

    Price history

    DateEventPrice
    7/17/2020Sold$200,000-8.7%$137/sqft
    Source: Public Record Report a problem
    12/16/2019Listed for sale$219,000$150/sqft
    Source: Coldwell Banker Timberland Pro #123786 Report a problem

    Public tax history

    YearProperty taxesTax assessment
    2025-- $40,500
    2024-- $40,500
    2023-- $40,500
    2022-- $40,500
    2021-- $40,500
    2020-- $40,500
    2019-- $40,500
    2018-- $40,500
    2017$3,856 $40,500
    2016-- $40,500
    2015-- $40,500
    2014-- $40,500
    2013-- $40,500
    2012-- $40,500
    2011-- $40,500
    2010-- $40,500
    2009-- $40,500
    2008-- $40,500 +5.2%
    2007-- $38,500
    2006-- $38,500 +10%
    2005-- $35,000
    2004-- $35,000 +6.1%
    2003-- $33,000
    2002-- $33,000
    2001-- $33,000
    2000-- $33,000
    Find assessor info on the county website

    Neighborhood: 12093

    Nearby schools

    GreatSchools rating
    Schools provided by the listing agent
    • District: Charlotte Valley

    Source: The MLS. This data may not be complete. We recommend contacting the local school district to confirm school assignments for this home.