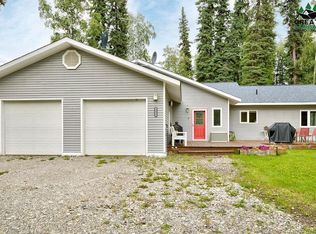
Nestled on nearly 4.6 acres of beautiful riverfront property, this lovely and efficient 2-bedroom, 1.5-bathroom home enjoys over 1,100 feet of accessible riverbank and river frontage on both sides, creating a private setting surrounded by water views. This unique property features Pacific Homes SmartWall construction with additional rigid foam for an exceptionally well insulated interior Alaska home. Thoughtful construction features include radiant floor heat and a beautiful woodstove to keep you toasty warm all winter and cut down on the already low utility costs. The well-appointed kitchen has modern finishes with stainless appliances, granite counter tops, high-end cabinets and a deep closet pantry. You will love the open floor plan centered around a warm and inviting great room with vaulted ceilings and exposed beams. Take in the beautiful river views and enjoy direct access to the Chena River right from your property. The master suite features a walk-in closet and a bright, modern bathroom with a jetted tub. This property really shines outside, with multiple outbuildings, garden area, greenhouse, and an amazing deck overlooking the river in a private setting. The property offers so much more with most of the lot and river frontage on the East side. This section of the property is located in Zone X and may offer the potential for an additional building site. A major riverbank stabilization on the East side was done several years ago, adding protection against erosion. The opportunities here are only limited by your imagination. The current owner has the property listed with Alaska Corporate Housing and has been in a rental contract that ends May 2026. This can carry over with new ownership if desired; investors take note! Come see this amazing property today!
Sold
Zillow last checked:
Listing updated:
Bought with:
Larry Terch
Source: GFMLS,MLS#: 160120
Price history
| Date | Event | Price |
|---|---|---|
| 9/4/2026 | Sold | -- |
Source:  GFMLS #160120 Report a problem GFMLS #160120 Report a problem | ||
| 7/7/2026 | Pending sale | $499,900$431/sqft |
Source: GFMLS #160120 Report a problem | ||
| 6/25/2026 | Price change | $499,900-4.8%$431/sqft |
Source: GFMLS #160120 Report a problem | ||
| 5/20/2026 | Listed for sale | $525,000$452/sqft |
Source: GFMLS #160120 Report a problem | ||