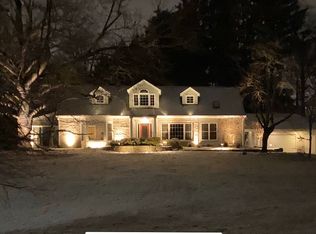
Nestled in the charming Wynnedale community, this exceptional tri-level home boasts 4 spacious bedrooms, 2 full bathrooms along with 2 half bathrooms, this 3,141 square foot residence offers ample space for comfortable living. The home sits on over half an acre and features a fully fenced backyard, perfect for outdoor gatherings or relaxing in privacy. The owners have lovingly invested in numerous updates to ensure modern convenience and style, including new windows, a contemporary kitchen, updated bathrooms, a new AC and furnace, a water heater, an outdoor awning, and a carport. The expansive deck further enhances the home's appeal, offering a perfect spot for enjoying the serene surroundings. Wynnedale is a picturesque and welcoming neighborhood within Washington Township, conveniently located at the intersection of 44th and Knollton. The property's proximity to the Fitness Farm is a standout feature, offering residents easy access to walking trails, engaging farm animals for children, and an upcoming farm store set to open this fall. This home is more than just a place to live; it's an opportunity to become part of a vibrant and friendly community while enjoying the benefits of thoughtfully updated living spaces. Additional updates: Roof and gutters (2018) Water softener (2020) Marathon water heater (2021) Carpeting (2024) Basement bathroom (2024)
Sold
$457,500
2239 Paula Lane South Dr, Indianapolis, IN 46228
4beds
3,141sqft
Residential, Single Family Residence
Built in 1977
0.46 Acres Lot
$470,100 Zestimate®
$146/sqft
$2,811 Estimated rent
Home value
$470,100
$447,000 - $494,000
$2,811/mo
Zestimate® history
Owner options
List your home for rent
$2,811/mo
Rent Zestimate®
Find your next renter with Zillow Rental Manager. Plus, with online applications, you can quickly screen prospective tenants – for free.
$2,811/mo
Rent Zestimate®
Refinance and save
$2,300/mo
Est. payment
Refinancing to a lower rate could help reduce your monthly payments and save thousands over the life of the loan.
$2,300/mo
Est. payment
Explore your selling options
Work with a Zillow partner agent
Leverage their expertise and Zillow's premium Showcase listings to get your home seen by more buyers.
Get startedList with your own agent
Get your home in front of millions of buyers by listing it on Zillow.
Learn how to do itSell it yourself
Take full control of how buyers see your home on Zillow by listing For Sale by Owner (FSBO).
List your homeWhat's special
Zillow last checked:
Listing updated:
Listed by:
Jennifer Melind 317-418-4064,
Berkshire Hathaway Home
Bought with:
Russell Walker
Slate Realty, LLC
Source: MIBOR as distributed by MLS GRID,MLS#: 21999095
Facts & features
Interior
Bedrooms & bathrooms
- Bedrooms: 4
- Bathrooms: 4
- Full bathrooms: 2
- 1/2 bathrooms: 2
- Main level bathrooms: 1
- Main level bedrooms: 1
Primary bedroom
- Features: Carpet
- Level: Upper
- Area: 216 Square Feet
- Dimensions: 18x12
Bedroom 2
- Features: Carpet
- Level: Main
- Area: 255 Square Feet
- Dimensions: 17x15
Bedroom 3
- Features: Carpet
- Level: Upper
- Area: 121 Square Feet
- Dimensions: 11x11
Bedroom 4
- Features: Carpet
- Level: Upper
- Area: 110 Square Feet
- Dimensions: 11x10
Dining room
- Features: Vinyl Plank
- Level: Main
- Area: 121 Square Feet
- Dimensions: 11x11
Family room
- Features: Carpet
- Level: Main
- Area: 391 Square Feet
- Dimensions: 23x17
Great room
- Features: Vinyl Plank
- Level: Basement
- Area: 272 Square Feet
- Dimensions: 17x16
Kitchen
- Features: Vinyl Plank
- Level: Main
- Area: 140 Square Feet
- Dimensions: 14x10
Living room
- Features: Carpet
- Level: Main
- Area: 192 Square Feet
- Dimensions: 16x12
Heating
- Forced Air, Heat Pump, Electric
Cooling
- Heat Pump
Appliances
- Included: Electric Cooktop, Dishwasher, Dryer, Electric Water Heater, Disposal, Microwave, Electric Oven, Refrigerator, Washer, Water Softener Owned
- Laundry: Laundry Closet, In Basement
Features
- Attic Pull Down Stairs, Breakfast Bar, Bookcases, Cathedral Ceiling(s), Entrance Foyer, High Speed Internet, Eat-in Kitchen, Pantry, Walk-In Closet(s)
- Windows: Windows Vinyl, WoodWorkStain/Painted
- Basement: Egress Window(s)
- Attic: Pull Down Stairs
- Number of fireplaces: 2
- Fireplace features: Family Room, Masonry, Primary Bedroom, Wood Burning
Interior area
- Total structure area: 3,141
- Total interior livable area: 3,141 sqft
- Finished area below ground: 657
Property
Parking
- Total spaces: 2
- Parking features: Attached, Carport, Concrete, Garage Door Opener, Side Load Garage, Storage
- Attached garage spaces: 2
- Has carport: Yes
- Details: Garage Parking Other(Service Door)
Features
- Levels: Three Or More
- Patio & porch: Covered, Deck
- Exterior features: Fire Pit
- Fencing: Fenced,Fence Full Rear,Privacy
Lot
- Size: 0.46 Acres
- Features: Curbs, Storm Sewer, Street Lights, Suburb, Mature Trees
Details
- Parcel number: 490616126006000822
- Horse amenities: None
Construction
Type & style
- Home type: SingleFamily
- Architectural style: Multi Level,Traditional
- Property subtype: Residential, Single Family Residence
- Attached to another structure: Yes
Materials
- Brick, Wood
- Foundation: Block
Condition
- New construction: No
- Year built: 1977
Utilities & green energy
- Water: Municipal/City
Community & HOA
Community
- Features: Curbs, Sidewalks, Street Lights
- Subdivision: Coldsprings Heights
HOA
- Has HOA: No
Location
- Region: Indianapolis
Financial & listing details
- Price per square foot: $146/sqft
- Tax assessed value: $467,200
- Annual tax amount: $3,450
- Date on market: 9/3/2024
- Cumulative days on market: 5 days
Price history
| Date | Event | Price |
|---|---|---|
| 10/7/2024 | Sold | $457,500+1.9%$146/sqft |
Source:  MIBOR as distributed by MLS GRID #21999095 Report a problem MIBOR as distributed by MLS GRID #21999095 Report a problem | ||
| 9/9/2024 | Pending sale | $449,000$143/sqft |
Source: MIBOR as distributed by MLS GRID #21999095 Report a problem | ||
| 9/3/2024 | Listed for sale | $449,000+95.2%$143/sqft |
Source: MIBOR as distributed by MLS GRID #21999095 Report a problem | ||
| 12/19/2018 | Sold | $230,000-2.1%$73/sqft |
Source: MIBOR as distributed by MLS GRID #21597326 Report a problem | ||
| 11/5/2018 | Pending sale | $235,000$75/sqft |
Source: MIBOR REALTOR Association #21597326 Report a problem | ||
| 10/26/2018 | Price change | $235,000-4.1%$75/sqft |
Source: MIBOR REALTOR Association #21597326 Report a problem | ||
| 10/12/2018 | Listed for sale | $245,000+45.4%$78/sqft |
Source: MIBOR REALTOR Association #21597326 Report a problem | ||
| 3/7/2016 | Sold | $168,500$54/sqft |
Source: Public Record Report a problem | ||
Public tax history
| Year | Property taxes | Tax assessment |
|---|---|---|
| 2025 | $3,739 +3.4% | $467,200 +66.6% |
| 2024 | $3,615 +4.7% | $280,500 |
| 2023 | $3,452 +9.9% | $280,500 +9.6% |
| 2022 | $3,142 +5.5% | $255,900 +7.8% |
| 2021 | $2,977 +5.3% | $237,400 -0.2% |
| 2020 | $2,826 +41.5% | $237,800 -1% |
| 2019 | $1,997 -3.8% | $240,300 +36.4% |
| 2018 | $2,076 +2.5% | $176,200 -3% |
| 2017 | $2,025 -43.4% | $181,700 +1.3% |
| 2016 | $3,580 +2.4% | $179,400 +6.7% |
| 2014 | $3,497 +0.2% | $168,100 |
| 2013 | $3,488 | $168,100 +0.2% |
| 2012 | $3,488 | $167,700 +0.4% |
| 2011 | -- | $167,000 |
| 2010 | $3,334 +5.7% | $167,000 -2% |
| 2009 | $3,156 | $170,400 -2.9% |
| 2007 | -- | $175,500 -28.3% |
| 2006 | -- | $244,700 +8.2% |
| 2005 | -- | $226,200 |
| 2004 | -- | $226,200 |
| 2003 | -- | $226,200 +91.5% |
| 2002 | -- | $118,100 +200.1% |
| 2001 | -- | $39,360 |
| 2000 | -- | $39,360 |
Find assessor info on the county website
Neighborhood: Wynnedale
Nearby homes
- $302,0003 bd1 ba3.2k sqft2229 Paula Lane South Dr, Indianapolis, IN 46228Off Market
- $335,7005 bd3 ba2.5k sqft4310 Hidden Orchard Ln, Indianapolis, IN 46228Off Market
- $539,3004 bd5 ba4.6k sqft4280 Roland Rd, Indianapolis, IN 46228Off Market
- $296,5003 bd2 ba2k sqft2219 Paula Lane South Dr, Indianapolis, IN 46228Off Market
- $321,1004 bd2 ba2.5k sqft2230 Paula Lane South Dr, Indianapolis, IN 46228Off Market
- $303,3004 bd3 ba2k sqft4314 Hidden Orchard Ln, Indianapolis, IN 46228Off Market
- $299,9004 bd1 ba2.5k sqft4325 Hidden Orchard Ln, Indianapolis, IN 46228Off Market
- $303,6003 bd3 ba1.7k sqft2220 Paula Lane South Dr, Indianapolis, IN 46228Off Market
Nearby schools
GreatSchools rating
- 5/10Crooked Creek Elementary SchoolGrades: K-5Distance: 1.6 mi
- 3/10Westlane Middle SchoolGrades: 6-8Distance: 3.7 mi
- 7/10North Central High SchoolGrades: 9-12Distance: 6.6 mi
Schools provided by the listing agent
- Elementary: Crooked Creek Elementary School
- Middle: Westlane Middle School
- High: North Central High School
Source: MIBOR as distributed by MLS GRID. This data may not be complete. We recommend contacting the local school district to confirm school assignments for this home.
Get a cash offer in 3 minutes
Find out how much your home could sell for in as little as 3 minutes with a no-obligation cash offer.
Estimated market value
$470,100
Get a cash offer in 3 minutes
Find out how much your home could sell for in as little as 3 minutes with a no-obligation cash offer.
Estimated market value
$470,100
- Indiana
- Marion County
- Indianapolis
- 46228
- Wynnedale
- 2239 Paula Lane South Dr
Nearby cities
Nearby neighborhoods
Nearby zip codes
Other Indianapolis Topics
