Modern and Renovated Lakefront Home Near Lake Nona! Discover this stunning 5-bedroom, 3.5-bathroom lakefront home in the highly sought-after Woodland Park community. Perfectly situated just 8 minutes from Orlando International Airport and close to Lake Nona’s Medical City, this residence offers the best of modern living in a serene and family-friendly neighborhood. This beautifully renovated home features an open floor plan with upgraded finishes throughout. The first floor boasts 32x32 ceramic tile, while the staircase and second floor showcase luxury vinyl plank flooring. The updated chef’s kitchen is the heart of the home, equipped with: • 42-inch shaker cabinets • Gas cooktop • Stainless steel appliances • Quartz countertops • Tile backsplash • Two islands – one for prep and another for breakfast or entertaining • Walk-in pantry and a cozy eat-in nook The living room is a showstopper with a cement plaster accent wall and large windows that provide breathtaking views of the backyard oasis with synthetic grass and a tranquil lake view. Main-level Master Suite: • Wake up to serene lake views • Spacious bathroom with granite countertops, a stand-alone tub, frameless shower, and walk-in closet Second-floor Highlights: • A second master suite with lighted vaulted ceilings, zebra window shades, a luxurious bathroom, and walk-in closet • Additional three bedrooms • A secondary living room and a theater room perfect for entertaining Community Features: Woodland Park offers a community pavilion, pool, playgrounds, a multipurpose field, and scenic conservation areas. This family-friendly neighborhood is ideal for children who enjoy playing outside, and it’s conveniently located near schools, shopping, dining, and entertainment options. Don’t miss the chance to call this modern, move-in ready home yours! Schedule a tour today! Check virtual tour at: https://listing.trevisuality.com/vd/130555356 *Car lifts in the garage don't convey with home purchase.
Sold for $825,000
$825,000
2239 Pearl Cider St, Orlando, FL 32824
5beds
4,226sqft
Single Family Residence
Built in 2018
10,309 Square Feet Lot
$816,900 Zestimate®
$195/sqft
$4,320 Estimated rent
Home value
$816,900
$743,000 - $899,000
$4,320/mo
Zestimate® history
Owner options
List your home for rent
$4,320/mo
Rent Zestimate®
Find your next renter with Zillow Rental Manager. Plus, with online applications, you can quickly screen prospective tenants – for free.
$4,320/mo
Rent Zestimate®
Refinance and save
$5,943/mo
Est. payment
Refinancing to a lower rate could help reduce your monthly payments and save thousands over the life of the loan.
$5,943/mo
Est. payment
Explore your selling options
Work with a Zillow partner agent
Leverage their expertise and Zillow's premium Showcase listings to get your home seen by more buyers.
Get startedList with your own agent
Get your home in front of millions of buyers by listing it on Zillow.
Learn how to do itSell it yourself
Take full control of how buyers see your home on Zillow by listing For Sale by Owner (FSBO).
List your homeWhat's special
Serene lake viewsSpacious bathroomAdditional three bedroomsTwo islandsGranite countertopsQuartz countertopsLarge windows
Zillow last checked:
Listing updated:
Listed by:
Ana Pagotto 407-802-6437,
KELLER WILLIAMS REALTY AT THE LAKES 407-566-1800
Bought with:
Melissa Corella, PA, 3472239
LPT REALTY, LLC
Source: Stellar MLS,MLS#: S5118297 Originating MLS: Osceola
Originating MLS: Osceola
Facts & features
Interior
Bedrooms & bathrooms
- Bedrooms: 5
- Bathrooms: 4
- Full bathrooms: 3
- 1/2 bathrooms: 1
Primary bedroom
- Features: Walk-In Closet(s)
- Level: First
Bedroom 2
- Features: Built-in Closet
- Level: Second
Primary bathroom
- Features: Walk-In Closet(s)
- Level: First
Bathroom 2
- Level: Second
Dining room
- Level: First
Kitchen
- Level: First
Living room
- Level: First
Heating
- Central
Cooling
- Central Air
Appliances
- Included: Cooktop, Dishwasher, Dryer, Electric Water Heater, Microwave, Range, Refrigerator, Washer
- Laundry: Laundry Room
Features
- Eating Space In Kitchen, Kitchen/Family Room Combo, Living Room/Dining Room Combo, Open Floorplan, Solid Surface Counters, Solid Wood Cabinets, Stone Counters, Walk-In Closet(s)
- Flooring: Ceramic Tile, Laminate, Porcelain Tile
- Doors: Outdoor Grill
- Has fireplace: No
Interior area
- Total structure area: 5,729
- Total interior livable area: 4,226 sqft
Property
Parking
- Total spaces: 3
- Parking features: Garage - Attached
- Attached garage spaces: 3
Features
- Levels: Two
- Stories: 2
- Exterior features: Lighting, Outdoor Grill, Sidewalk
Lot
- Size: 10,309 Square Feet
Details
- Parcel number: 182430948302890
- Zoning: P-D
- Special conditions: None
Construction
Type & style
- Home type: SingleFamily
- Property subtype: Single Family Residence
Materials
- Stucco, Wood Frame
- Foundation: Slab
- Roof: Shingle
Condition
- New construction: No
- Year built: 2018
Utilities & green energy
- Sewer: Public Sewer
- Water: Public
- Utilities for property: Cable Connected, Electricity Connected, Sewer Connected, Water Connected
Community & HOA
Community
- Pet fee: $0 monthly
- Subdivision: WOODLAND PARK PH 4
HOA
- Has HOA: Yes
- HOA fee: $72 monthly
- HOA name: Evergreen Lifestyles Management LLC/ Krystal Soto
- HOA phone: 866-473-2573
Location
- Region: Orlando
Financial & listing details
- Price per square foot: $195/sqft
- Tax assessed value: $665,918
- Annual tax amount: $10,574
- Date on market: 1/16/2025
- Cumulative days on market: 31 days
- Ownership: Fee Simple
- Total actual rent: 0
- Electric utility on property: Yes
- Road surface type: Asphalt
Price history
| Date | Event | Price |
|---|---|---|
| 4/10/2025 | Sold | $825,000-1.8%$195/sqft |
Source:  Stellar MLS #S5118297 Report a problem Stellar MLS #S5118297 Report a problem | ||
| 2/25/2025 | Pending sale | $840,000$199/sqft |
Source: Stellar MLS #S5118297 Report a problem | ||
| 1/31/2025 | Listed for sale | $840,000$199/sqft |
Source: Stellar MLS #S5118297 Report a problem | ||
| 1/23/2025 | Pending sale | $840,000$199/sqft |
Source: Stellar MLS #S5118297 Report a problem | ||
| 1/17/2025 | Listed for sale | $840,000+3.1%$199/sqft |
Source: Stellar MLS #S5118297 Report a problem | ||
| 6/24/2024 | Sold | $815,000-3%$193/sqft |
Source: Stellar MLS #O6187361 Report a problem | ||
| 4/23/2024 | Pending sale | $840,000$199/sqft |
Source: Stellar MLS #O6187361 Report a problem | ||
| 4/12/2024 | Price change | $840,000-1.2%$199/sqft |
Source: Stellar MLS #O6187361 Report a problem | ||
| 3/14/2024 | Listed for sale | $850,000+78.6%$201/sqft |
Source: Stellar MLS #O6187361 Report a problem | ||
| 1/8/2019 | Sold | $476,010$113/sqft |
Source: Public Record Report a problem | ||
Public tax history
| Year | Property taxes | Tax assessment |
|---|---|---|
| 2024 | $10,575 +13.5% | $594,703 +10% |
| 2023 | $9,318 +12.5% | $540,639 +10% |
| 2022 | $8,285 +9.9% | $491,490 +10% |
| 2021 | $7,538 +7.5% | $446,809 +9.3% |
| 2020 | $7,012 -8.7% | $408,627 -8.7% |
| 2019 | $7,678 +1495.8% | $447,443 +1429.7% |
| 2018 | $481 | $29,250 |
Find assessor info on the county website
Neighborhood: 32824
Nearby homes
- $629,6005 bd4 ba3.2k sqft2257 Pearl Cider St, Orlando, FL 32824Off Market
- $29,2506 bd5 ba4.4k sqft2245 Pearl Cider St, Orlando, FL 32824Off Market
- $769,100-- bd-- ba-- sqft2245 Pearl Cider St, Orlando, FL 32824Off Market
- $621,0004 bd3 ba3.2k sqft2233 Pearl Cider St, Orlando, FL 32824Off Market
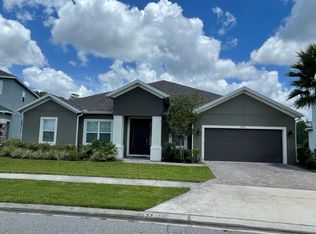
- $795,400-- bd-- ba4.3k sqft2251 Pearl Cider St, Orlando, FL 32824Off Market
- $606,600-- bd-- ba3.4k sqft11906 Sapwood St, Orlando, FL 32824Off Market
- $783,2006 bd4 ba4.8k sqft2227 Pearl Cider St, Orlando, FL 32824Off Market
- $565,0004 bd4 ba3.2k sqft2220 Pearl Cider St, Orlando, FL 32824Pending
Nearby schools
GreatSchools rating
- 8/10Wetherbee ElementaryGrades: PK-5Distance: 0.9 mi
- 6/10South Creek Middle SchoolGrades: 6-8Distance: 0.6 mi
- 5/10Cypress Creek High SchoolGrades: 9-12Distance: 2.2 mi
Schools provided by the listing agent
- Elementary: Wetherbee Elementary School
- Middle: South Creek Middle
- High: Cypress Creek High
Source: Stellar MLS. This data may not be complete. We recommend contacting the local school district to confirm school assignments for this home.
Get a cash offer in 3 minutes
Find out how much your home could sell for in as little as 3 minutes with a no-obligation cash offer.
Estimated market value
$816,900
Get a cash offer in 3 minutes
Find out how much your home could sell for in as little as 3 minutes with a no-obligation cash offer.
Estimated market value
$816,900
- Florida
- Orange County
- Orlando
- 32824
- 2239 Pearl Cider St
Nearby cities
Nearby neighborhoods
Nearby zip codes
Other Orlando Topics
