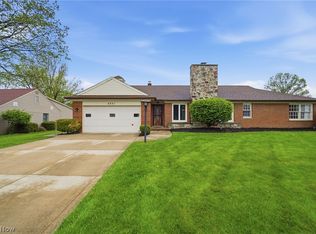
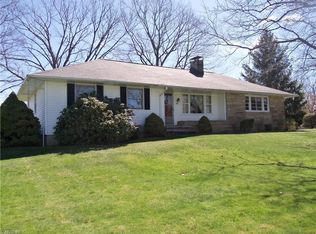
Super sharp, magnificent South Wickliffe cape located on Pine Ridge Golf Course * Fantastic, relaxing, must see 1st floor great room addition with wet bar and refrigerator, lots of natural lighting, new doors to the outdoor patio and beautiful hardwood floors * Great room has its own NEW (2024) combination HVAC system * Spacious living room with a gas fireplace and hardwood floors * Incredible kitchen with hard surface counters, loads of cabinets and a tile backsplash * Formal dining room with hardwood floors * Fabulous master suite addition with new carpeting, plenty of closet space and a master bath with glamour tub * 2 additional large bedrooms one featuring a walk-in closet and plenty of storage and built-ins * 2 full baths * Great study or den * Super-sized utility/laundry room with plenty of cabinet and pantry space * Large backyard deck and patio * 2 car attached garage * Newer electrical panel (2024) * Conveniently located to shopping, dining, schools and freeways * Schedule your showing today as this one feels like home!
Closed
$365,000
2239 Pine Ridge Dr, Wickliffe, OH 44092
3beds
2,928sqft
Single Family Residence
Built in 1949
0.49 Acres Lot
$400,400 Zestimate®
$125/sqft
$2,728 Estimated rent
Home value
$400,400
$368,000 - $432,000
$2,728/mo
Zestimate® history
Owner options
List your home for rent
$2,728/mo
Rent Zestimate®
Find your next renter with Zillow Rental Manager. Plus, with online applications, you can quickly screen prospective tenants – for free.
$2,728/mo
Rent Zestimate®
Refinance and save
$2,406/mo
Est. payment
Refinancing to a lower rate could help reduce your monthly payments and save thousands over the life of the loan.
$2,406/mo
Est. payment
Explore your selling options
Work with a Zillow partner agent
Leverage their expertise and Zillow's premium Showcase listings to get your home seen by more buyers.
Get startedList with your own agent
Get your home in front of millions of buyers by listing it on Zillow.
Learn how to do itSell it yourself
Take full control of how buyers see your home on Zillow by listing For Sale by Owner (FSBO).
List your homeWhat's special
Gas fireplaceStudy or denIncredible kitchenMaster suite additionLots of natural lightingBeautiful hardwood floorsLoads of cabinets
Zillow last checked:
Listing updated:
Listed by:
Angelo J Marrali angelomarrali@howardhanna.com440-974-7846,
Howard Hanna,
John DeSantis 440-974-7283,
Howard Hanna
Bought with:
Greg Cosgriff, 2018003170
HomeSmart Real Estate Momentum LLC
Source: MLS Now,MLS#: 5120384Originating MLS: Lake Geauga Area Association of REALTORS
Facts & features
Interior
Bedrooms & bathrooms
- Bedrooms: 3
- Bathrooms: 3
- Full bathrooms: 2
- 1/2 bathrooms: 1
- Main level bathrooms: 3
- Main level bedrooms: 2
Primary bedroom
- Description: Master Suite Addition, Loads of Closet Space,Flooring: Carpet
- Level: First
- Dimensions: 20 x 20
Bedroom
- Description: Flooring: Carpet
- Level: First
- Dimensions: 15 x 13
Bedroom
- Description: Storage and Built-Ins,Flooring: Carpet
- Features: Walk-In Closet(s)
- Level: Second
- Dimensions: 25 x 14
Primary bathroom
- Description: Glamour Bath
- Level: First
Dining room
- Description: Flooring: Hardwood
- Level: First
- Dimensions: 11 x 9
Entry foyer
- Description: Flooring: Ceramic Tile
- Level: First
Great room
- Description: Wet Bar w/ fridge and lots of natural lighting,Flooring: Hardwood
- Level: First
- Dimensions: 33 x 19
Kitchen
- Description: Hard Surface Counters, Tile Backsplash,Flooring: Laminate
- Level: First
- Dimensions: 16 x 12
Laundry
- Description: 2 Pantrys,Flooring: Luxury Vinyl Tile
- Level: First
- Dimensions: 16 x 13
Library
- Description: Flooring: Carpet
- Level: Second
- Dimensions: 11 x 7
Living room
- Description: Fireplace Gas,Flooring: Hardwood
- Features: Fireplace
- Level: First
- Dimensions: 20 x 13
Heating
- Forced Air, Gas
Cooling
- Central Air
Appliances
- Included: Dryer, Dishwasher, Microwave, Range, Refrigerator, Washer
Features
- Basement: None
- Number of fireplaces: 1
Interior area
- Total structure area: 2,928
- Total interior livable area: 2,928 sqft
- Finished area above ground: 2,928
Property
Parking
- Parking features: Electricity, Garage, Garage Door Opener
- Garage spaces: 2
Features
- Levels: One and One Half
Lot
- Size: 0.49 Acres
Details
- Parcel number: 29B006D000130
Construction
Type & style
- Home type: SingleFamily
- Architectural style: Cape Cod
- Property subtype: Single Family Residence
Materials
- Stone, Vinyl Siding
- Roof: Asphalt,Fiberglass
Condition
- Year built: 1949
Utilities & green energy
- Sewer: Public Sewer
- Water: Public
Community & neighborhood
Location
- Region: Wickliffe
Other
Other facts
- Listing agreement: Exclusive Right To Sell
- Listing terms: Cash,Conventional,FHA,VA Loan
Price history
| Date | Event | Price |
|---|---|---|
| 6/24/2025 | Sold | $365,000-2.7%$125/sqft |
Source: Public Record Report a problem | ||
| 5/9/2025 | Contingent | $375,000$128/sqft |
Source: MLS Now #5120384 Report a problem | ||
| 5/6/2025 | Listed for sale | $375,000$128/sqft |
Source: MLS Now #5120384 Report a problem | ||
Public tax history
| Year | Property taxes | Tax assessment |
|---|---|---|
| 2025 | $5,086 -12.3% | $110,330 |
| 2024 | $5,801 -1.8% | $110,330 +20% |
| 2023 | $5,906 -1.2% | $91,920 |
| 2022 | $5,977 -0.4% | $91,920 |
| 2021 | $6,000 +6.1% | $91,920 +22% |
| 2020 | $5,656 +0% | $75,350 |
| 2019 | $5,654 +19.6% | $75,350 -2.2% |
| 2018 | $4,727 | $77,070 |
| 2017 | $4,727 +0.5% | $77,070 |
| 2016 | $4,704 +0.1% | $77,070 |
| 2015 | $4,700 +13.5% | $77,070 |
| 2014 | $4,140 +0% | $77,070 |
| 2013 | $4,138 +0.2% | $77,070 |
| 2012 | $4,132 +1.7% | $77,070 -1.5% |
| 2011 | $4,064 +13.4% | $78,230 |
| 2010 | $3,583 +2.8% | $78,230 0% |
| 2009 | $3,487 -3.6% | $78,236 -11% |
| 2008 | $3,618 +0.8% | $87,903 |
| 2007 | $3,589 -55.7% | $87,903 |
| 2006 | $8,103 +14.8% | $87,903 +14.8% |
| 2005 | $7,060 +8.3% | $76,556 |
| 2004 | $6,517 -0.7% | $76,556 |
| 2003 | $6,560 +20.2% | $76,556 +20.2% |
| 2002 | $5,458 +0.1% | $63,697 |
| 2001 | $5,453 +1.4% | $63,697 |
| 2000 | $5,377 +14.9% | $63,697 +14.7% |
| 1999 | $4,678 | $55,545 |
Find assessor info on the county website
Neighborhood: 44092
Nearby schools
GreatSchools rating
- 5/10Wickliffe Elementary SchoolGrades: PK-6Distance: 0.7 mi
- 6/10Wickliffe High SchoolGrades: 7-12Distance: 0.7 mi
Schools provided by the listing agent
- District: Wickliffe CSD - 4308
Source: MLS Now. This data may not be complete. We recommend contacting the local school district to confirm school assignments for this home.
Get a cash offer in 3 minutes
Find out how much your home could sell for in as little as 3 minutes with a no-obligation cash offer.
Estimated market value
$400,400
Get a cash offer in 3 minutes
Find out how much your home could sell for in as little as 3 minutes with a no-obligation cash offer.
Estimated market value
$400,400
- Ohio
- Lake County
- Wickliffe
- 44092
- 2239 Pine Ridge Dr
Nearby cities
Nearby zip codes
Other Wickliffe Topics
