Nestled in the serene community of Rolling Green, this meticulously maintained and charming home offers a perfect blend of comfort and style. With over 3,600 square feet of thoughtfully designed total finished living space, this residence features many updates along with five spacious bedrooms and three and a half bathrooms, ensuring ample room for relaxation and privacy. Step inside the newly painted home to discover a warm and inviting atmosphere, highlighted by top of the line wood flooring, elegant crown moldings and recessed lighting that enhance the traditional yet open floor plan, ideal for everyday living and entertaining. Upon entry, the living room, to the left, is highlighted by pristine corner shelving, custom lighting and moldings/trim. The formal dining room is just beyond, filled with natural light from a large window facing the patio and rear of the property. The kitchen is equipped with stainless steel appliances, granite countertops, and custom high end cabinetry and opens to a bright breakfast area overlooking the garden. The cozy breakfast area leads to a beautiful outdoor oasis, perfect for enjoying morning coffee while basking in natural light. The main floor also offers a private laundry room with storage and shelving. The home also features a spacious main-level suite offering exceptional flexibility. This rare living space can serve as a primary bedroom, in-law or au pair suite, or private guest quarters. It is complete with beautiful custom wall-to-wall built-in shelving, an updated full bathroom, and its own private entrance—making it ideal for extended family, visitors, or a private home office. The cozy family room, set off the kitchen, offers built-ins and a fireplace which creates a focal point for cozy evenings spent with loved ones. Upstairs, you’ll find four generously sized bedrooms, all filled with natural light. One secondary large bedroom offers two closets, while the other bedrooms are spacious and provide ample storage. The primary suite features natural light, a walk-in closet, and a private full bath. The fully finished basement features new LVP flooring, and recess lights. It also provides additional living space and windows that provide natural light. The lower level is ideal for a home theater, playroom, or personal gym. . Walk-in closets and additional rooms offer generous storage solutions, making organization a breeze. Outside, the expansive 1.03-acre lot provides a peaceful retreat, perfect for outdoor activities or simply enjoying nature. The attached over sized garage, complete with additional storage space, adds convenience to your daily routine. This home is not just a place to live—it’s a sanctuary where comfort, style, and functionality come together beautifully. There is tremendous value in this home offering. DO NOT MISSS THIS ONE!
Sold for $741,000
$741,000
2239 Regina Dr, Clarksburg, MD 20871
5beds
3,640sqft
Single Family Residence
Built in 1978
1.03 Acres Lot
$739,100 Zestimate®
$204/sqft
$3,528 Estimated rent
Home value
$739,100
$687,000 - $791,000
$3,528/mo
Zestimate® history
Owner options
List your home for rent
$3,528/mo
Rent Zestimate®
Find your next renter with Zillow Rental Manager. Plus, with online applications, you can quickly screen prospective tenants – for free.
$3,528/mo
Rent Zestimate®
Refinance and save
$4,576/mo
Est. payment
Refinancing to a lower rate could help reduce your monthly payments and save thousands over the life of the loan.
$4,576/mo
Est. payment
Explore your selling options
Work with a Zillow partner agent
Leverage their expertise and Zillow's premium Showcase listings to get your home seen by more buyers.
Get startedList with your own agent
Get your home in front of millions of buyers by listing it on Zillow.
Learn how to do itSell it yourself
Take full control of how buyers see your home on Zillow by listing For Sale by Owner (FSBO).
List your homeWhat's special
Private entranceCustom wall-to-wall built-in shelvingCustom high end cabinetryNewly painted homeElegant crown moldingsRecessed lightingGranite countertops
Zillow last checked:
Listing updated:
Listed by:
George Papakostas 202-997-2515,
Long & Foster Real Estate, Inc.
Bought with:
Mathew Segal, 579811
CENTURY 21 New Millennium
Source: Bright MLS,MLS#: MDFR2077728
Facts & features
Interior
Bedrooms & bathrooms
- Bedrooms: 5
- Bathrooms: 4
- Full bathrooms: 3
- 1/2 bathrooms: 1
- Main level bathrooms: 2
- Main level bedrooms: 1
Basement
- Area: 960
Heating
- Forced Air, Electric
Cooling
- Central Air, Ceiling Fan(s), Electric
Appliances
- Included: Built-In Range, Dishwasher, Disposal, Dryer, Extra Refrigerator/Freezer, Ice Maker, Microwave, Oven/Range - Electric, Refrigerator, Stainless Steel Appliance(s), Washer, Electric Water Heater
Features
- Attic, Kitchen Island, Recessed Lighting, Walk-In Closet(s), Bathroom - Walk-In Shower, Bathroom - Tub Shower, Built-in Features, Ceiling Fan(s), Crown Molding, Entry Level Bedroom, Family Room Off Kitchen, Open Floorplan, Floor Plan - Traditional, Formal/Separate Dining Room, Kitchen - Gourmet, Eat-in Kitchen, Primary Bath(s), Upgraded Countertops
- Flooring: Wood
- Basement: Finished
- Number of fireplaces: 1
Interior area
- Total structure area: 3,640
- Total interior livable area: 3,640 sqft
- Finished area above ground: 2,680
- Finished area below ground: 960
Property
Parking
- Total spaces: 2
- Parking features: Storage, Attached, Driveway
- Attached garage spaces: 2
- Has uncovered spaces: Yes
Accessibility
- Accessibility features: None
Features
- Levels: Three
- Stories: 3
- Pool features: None
Lot
- Size: 1.03 Acres
Details
- Additional structures: Above Grade, Below Grade
- Parcel number: 1107190190
- Zoning: A
- Special conditions: Standard
Construction
Type & style
- Home type: SingleFamily
- Architectural style: Traditional
- Property subtype: Single Family Residence
Materials
- Frame
- Foundation: Concrete Perimeter
Condition
- New construction: No
- Year built: 1978
Utilities & green energy
- Sewer: Private Septic Tank
- Water: Well
Community & HOA
Community
- Subdivision: Rolling Green
HOA
- Has HOA: No
Location
- Region: Clarksburg
Financial & listing details
- Price per square foot: $204/sqft
- Tax assessed value: $603,700
- Annual tax amount: $6,688
- Date on market: 3/12/2026
- Listing agreement: Exclusive Right To Sell
- Listing terms: Cash,Conventional
- Ownership: Fee Simple
Price history
| Date | Event | Price |
|---|---|---|
| 4/10/2026 | Sold | $741,000+2.2%$204/sqft |
Source:  Bright MLS #MDFR2077728 Report a problem Bright MLS #MDFR2077728 Report a problem | ||
| 3/18/2026 | Pending sale | $725,000$199/sqft |
Source: Bright MLS #MDFR2077728 Report a problem | ||
| 3/12/2026 | Listed for sale | $725,000$199/sqft |
Source: Bright MLS #MDFR2077728 Report a problem | ||
Public tax history
| Year | Property taxes | Tax assessment |
|---|---|---|
| 2025 | $6,891 +12.8% | $551,800 +10.4% |
| 2024 | $6,109 +7.7% | $499,900 +3.3% |
| 2023 | $5,670 +3.4% | $483,800 -3.2% |
| 2022 | $5,481 +3.6% | $499,900 +10.7% |
| 2021 | $5,293 +5.9% | $451,600 |
| 2020 | $4,996 +6.3% | -- |
| 2019 | $4,700 +6.7% | $451,600 +20.2% |
| 2018 | $4,403 | $375,700 |
| 2017 | $4,403 +14.9% | $375,700 +3.7% |
| 2016 | $3,832 | $362,233 +1.9% |
| 2015 | $3,832 | $355,500 +3.6% |
| 2014 | $3,832 | $343,233 +3.7% |
| 2013 | -- | $330,967 +3.8% |
| 2012 | -- | $318,700 |
| 2011 | -- | $318,700 |
| 2010 | -- | $318,700 -44.9% |
| 2009 | -- | $578,010 +15% |
| 2008 | -- | $502,660 +17.6% |
| 2007 | -- | $427,310 +21.4% |
| 2006 | -- | $351,960 +10.2% |
| 2005 | -- | $319,326 +11.4% |
| 2004 | -- | $286,693 +12.8% |
| 2003 | -- | $254,060 +0.5% |
| 2002 | -- | $252,900 +0.5% |
| 2001 | -- | $251,740 |
Find assessor info on the county website
Neighborhood: 20871
Nearby homes
- $556,500-- bd2 ba2k sqft2241 Regina Dr, Clarksburg, MD 20871Off Market
- $734,7004 bd3 ba2.9k sqft2233 Regina Dr, Clarksburg, MD 20871Off Market

- $765,8004 bd3 ba3k sqft2237 Regina Dr, Clarksburg, MD 20871Off Market
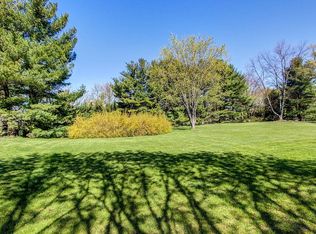
- $566,900-- bd2 ba1.8k sqft2243 Regina Dr, Clarksburg, MD 20871Off Market
- $706,800-- bd2 ba2k sqft2240 Regina Dr, Clarksburg, MD 20871Off Market
- $771,4004 bd3 ba3.7k sqft2235 Regina Dr, Clarksburg, MD 20871Off Market
- $606,000-- bd2 ba2k sqft2231 Regina Dr, Clarksburg, MD 20871Off Market
- $654,500-- bd2 ba2k sqft2245 Regina Dr, Clarksburg, MD 20871Off Market
Nearby schools
GreatSchools rating
- 10/10Green Valley Elementary SchoolGrades: K-5Distance: 3.8 mi
- 8/10Windsor Knolls Middle SchoolGrades: 6-8Distance: 2.2 mi
- 9/10Urbana High SchoolGrades: 9-12Distance: 3.1 mi
Schools provided by the listing agent
- Middle: Windsor Knolls
- High: Urbana
- District: Frederick County Public Schools
Source: Bright MLS. This data may not be complete. We recommend contacting the local school district to confirm school assignments for this home.
Get a cash offer in 3 minutes
Find out how much your home could sell for in as little as 3 minutes with a no-obligation cash offer.
Estimated market value
$739,100
Get a cash offer in 3 minutes
Find out how much your home could sell for in as little as 3 minutes with a no-obligation cash offer.
Estimated market value
$739,100
- Maryland
- Frederick County
- Clarksburg
- 20871
- 2239 Regina Dr
Nearby cities
Nearby zip codes
Other Clarksburg Topics
