Skip main navigation
Sold for $270,000
  • $270,000

    2239 Ridgemont Dr, Birmingham, AL 35244

    3beds
    2,319sqft
    Townhouse
    Built in 2005
    2,613 Square Feet Lot
    $269,900 Zestimate®
    $116/sqft
    $2,401 Estimated rent

    Home value

    $269,900

    $256,000 - $283,000

    $2,401/mo

    Zestimate® history
    Loading
    Loading...

    Owner options

    List your home for rent

    $2,401/mo

    Rent Zestimate®

    Find your next renter with Zillow Rental Manager. Plus, with online applications, you can quickly screen prospective tenants – for free.

    Learn more

    $2,401/mo

    Rent Zestimate®

    Refinance and save

    $1,947/mo

    Est. payment

    Refinancing to a lower rate could help reduce your monthly payments and save thousands over the life of the loan.

    See today's rates

    $1,947/mo

    Est. payment

    Explore your selling options

    Work with a Zillow partner agent

    Leverage their expertise and Zillow's premium Showcase listings to get your home seen by more buyers.

    Get started

    List with your own agent

    Get your home in front of millions of buyers by listing it on Zillow.

    Learn how to do it

    Sell it yourself

    Take full control of how buyers see your home on Zillow by listing For Sale by Owner (FSBO).

    List your home

    What's special

    Huge walk-in atticFull basementSoaking tubBreakfast barLarge pantrySolid-wood cabinetrySeparate shower
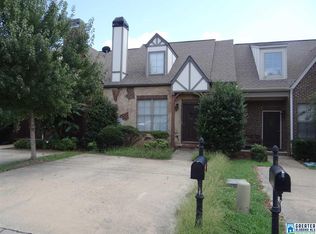
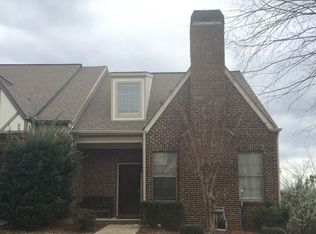
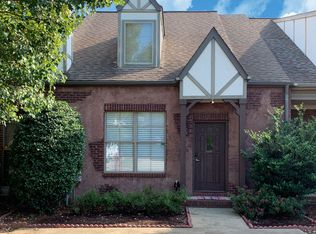
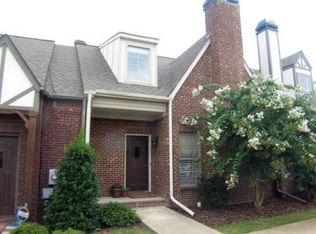
    Beautiful 3 bedroom, 2.5 bathroom townhouse in the heart of Hoover, only minutes from dining, shopping, entertainment, and more! Located on a quiet culdesac, this stunning home features 2-sides brick, poured concrete walls, a full basement, and 2,319 square ft of space! The main level features an oversized livingroom with a large, woodburning fireplace, and an architectural arch into the well-appointed kitchen, emphasizing solid-wood cabinetry, large pantry, Breakfast Bar, and super-sized eat-in/dining area! The Master Bedroom and Master Bathroom are also on the main floor, and offer plenty of room for a Sitting Area, and an ensuite featuring double sinks, a soaking tub, and a separate shower. Upstairs, are two additional, oversized bedrooms, a second full bathroom, and a huge WALK-IN attic! The basement provides multiple areas of flex space, room for future expansion, and private access to the back. NEW HVAC, NEW attic ventilation, and NEW upstairs LVP! Don't let this one get away!

    Zillow last checked:

    Listing updated:

    Listed by:

    Kimberly Cobb 205-919-4311,

    RE/MAX Marketplace

    Bought with:

    Gregory Hymer

    RealtySouth-MB-Crestline

    Source: GALMLS,MLS#: 21453626MLS Logo

    Facts & features

    Interior

    Bedrooms & bathrooms
    • Bedrooms: 3
    • Bathrooms: 3
    • Full bathrooms: 2
    • 1/2 bathrooms: 1
    Rooms
    • Room types: Bedroom, Bonus Room, Breakfast Room (ROOM), Bathroom, Half Bath (ROOM), Kitchen, Living/Dining (ROOM), Master Bathroom, Master Bedroom, Play/Rec (ROOM)
    Primary bedroom
    • Level: First
    Bedroom 1
    • Level: Second
    Bedroom 2
    • Level: Second
    Primary bathroom
    • Level: First
    Bathroom 1
    • Level: First
    Kitchen
    • Features: Laminate Counters, Breakfast Bar, Eat-in Kitchen, Pantry
    • Level: First
    Basement
    • Area: 900
    Heating
    • Central, Electric
    Cooling
    • Central Air, Electric, Ceiling Fan(s)
    Appliances
    • Included: ENERGY STAR Qualified Appliances, Electric Cooktop, Dishwasher, Microwave, Electric Oven, Refrigerator, Stainless Steel Appliance(s), Stove-Electric, Electric Water Heater
    • Laundry: Electric Dryer Hookup, Washer Hookup, Main Level, Laundry Closet, Laundry (ROOM), Yes
    Features
    • Recessed Lighting, Split Bedroom, High Ceilings, Crown Molding, Smooth Ceilings, Soaking Tub, Linen Closet, Separate Shower, Sitting Area in Master, Split Bedrooms, Tub/Shower Combo, Walk-In Closet(s)
    • Flooring: Carpet, Laminate, Vinyl
    • Doors: Insulated Door
    • Windows: Double Pane Windows
    • Basement: Full,Partially Finished,Block,Daylight,Concrete
    • Attic: Walk-In,Yes
    • Number of fireplaces: 1
    • Fireplace features: Tile (FIREPL), Living Room, Wood Burning
    Interior area
    • Total interior livable area: 2,319 sqft
    • Finished area above ground: 1,419
    • Finished area below ground: 900

    Property

    Parking
    • Parking features: Driveway, Parking (MLVL), On Street, Open
    • Has uncovered spaces: Yes
    Features
    • Levels: One and One Half
    • Stories: 1.5
    • Patio & porch: Covered, Open (PATIO), Patio, Porch, Covered (DECK), Open (DECK), Deck
    • Exterior features: Balcony, Lighting
    • Pool features: None
    • Has view: Yes
    • View description: Mountain(s)
    • Waterfront features: No
    Lot
    • Size: 2,613 Square Feet
    • Features: Cul-De-Sac, Interior Lot, Few Trees, Subdivision
    Details
    • Parcel number: 4000184000007.038
    • Special conditions: N/A

    Construction

    Type & style
    • Home type: Townhouse
    • Property subtype: Townhouse
    Materials
    • 2 Sides Brick
    • Foundation: Basement
    Condition
    • Year built: 2005

    Utilities & green energy

    • Water: Public
    • Utilities for property: Sewer Connected, Underground Utilities
    Green energy
    • Energy efficient items: Thermostat

    Community & HOA

    Community
    • Features: Sidewalks, Street Lights, Walking Paths, Curbs
    • Security: Safe Room/Storm Cellar
    • Subdivision: Savannah Ridge
    HOA
    • Has HOA: Yes
    • Services included: Maintenance Grounds, Utilities for Comm Areas
    • HOA fee: $300 annually
    Location
    • Region: Birmingham

    Financial & listing details

    • Price per square foot: $116/sqft
    • Tax assessed value: $288,600
    • Annual tax amount: $1,379
    • Price range: $270K - $270K
    • Date on market: 5/20/2026
    • Road surface type: Paved

    Price history

    DateEventPrice
    7/20/2026Sold$270,000-3.5%$116/sqft
    Source: GALMLS #21453626 Report a problem
    6/21/2026Contingent$279,900$121/sqft
    Source: GALMLS #21453626 Report a problem
    6/13/2026Price change$279,900-1.8%$121/sqft
    Source: GALMLS #21453626 Report a problem
    5/20/2026Listed for sale$284,900+47.2%$123/sqft
    Source: GALMLS #21453626 Report a problem
    9/29/2020Sold$193,500+1.8%$83/sqft
    Source: GALMLS #891926 Report a problem
    8/23/2020Pending sale$190,000$82/sqft
    Source: Keller Williams Realty Vestavia #891926 Report a problem
    8/9/2020Listed for sale$190,000+13.2%$82/sqft
    Source: Keller Williams Realty Vestavia #891926 Report a problem
    8/1/2018Sold$167,900$72/sqft
    Source: GALMLS #822206 Report a problem
    7/9/2018Pending sale$167,900$72/sqft
    Source: Town Square Realty #822206 Report a problem
    7/7/2018Listed for sale$167,900+15.8%$72/sqft
    Source: Town Square Realty #822206 Report a problem
    5/8/2015Sold$145,000$63/sqft
    Source: GALMLS #616386 Report a problem
    3/28/2015Pending sale$145,000$63/sqft
    Source: RE/MAX Southern Homes #616386 Report a problem
    2/20/2015Price change$145,000-3.3%$63/sqft
    Source: RE/MAX Southern Homes #616386 Report a problem
    12/14/2014Listed for sale$149,900-3.9%$65/sqft
    Source: RE/MAX Southern Homes #616386 Report a problem
    11/28/2005Sold$156,000$67/sqft
    Source: Public Record Report a problem

    Public tax history

    YearProperty taxesTax assessment
    2025$1,379 +7.2%$28,580 +7%
    2024$1,286 +3.6%$26,720 +3.4%
    2023$1,242 +17.9%$25,840 +17%
    2022$1,053 +12.4%$22,080 +11.7%
    2021$937 +8.2%$19,760 +7.7%
    2020$866 +9%$18,340 +8.4%
    2019$795 -3.4%$16,920 -3.2%
    2018$823 +4.7%$17,480 +4.4%
    2017$786 +4.1%$16,740 +3.8%
    2016$755 -55%$16,120 -3.7%
    2015$1,676 +1.4%$16,740 -46.9%
    2014$1,653 $31,540
    2013$1,653 $31,540 -4.4%
    2012$1,653 $33,000
    Find assessor info on the county website

    Neighborhood: 35244

    Nearby schools

    GreatSchools rating
    Schools provided by the listing agent
    • Elementary: Gresham
    • Middle: Irondale
    • High: Shades Valley

    Source: GALMLS. This data may not be complete. We recommend contacting the local school district to confirm school assignments for this home.

    Get a cash offer in 3 minutes
    Find out how much your home could sell for in as little as 3 minutes with a no-obligation cash offer.
    Estimated market value
    $269,900
    Get a cash offer in 3 minutes
    Find out how much your home could sell for in as little as 3 minutes with a no-obligation cash offer.
    Estimated market value
    $269,900