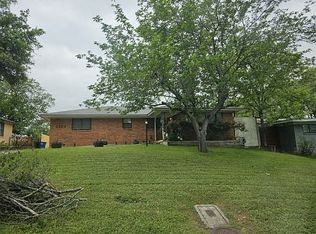
Step into the charm of yesteryear with this delightful 1954 home. This is a one owner home and well maintained! Nestled in a serene neighborhood, this quaint abode boasts timeless hardwood floors and wood craftsmanship. Hardwoods are believed to be carpeted over in common areas and bedrooms. The eat in kitchen harks back to 1950's craftsmanship with the classic charm of cabinetry and tile work. The vintage 1956 stove-oven with copper high back adds the final touch and functionality. Kitchen opens to main living and separate dining. Original Mahogany wood secretary in front living to the warm wood of the main living. Venture outside to a huge patio and backyard with an abundance of trees! But the real jewel is the backyard's connection to the 6,000 acre Trinity Forest. Locals parks nearby including Keeton Park Golf Course. Home iincludes primary bdrm and 2 additional bdrms. Opportunity for a truly unique living experience where history, comfort, and nature converge.
Sold
Price Unknown
2239 Santa Cruz Dr, Dallas, TX 75227
3beds
1,681sqft
Single Family Residence
Built in 1954
9,626 Square Feet Lot
$277,300 Zestimate®
$--/sqft
$1,762 Estimated rent
Home value
$277,300
$258,000 - $297,000
$1,762/mo
Zestimate® history
Owner options
List your home for rent
$1,762/mo
Rent Zestimate®
Find your next renter with Zillow Rental Manager. Plus, with online applications, you can quickly screen prospective tenants – for free.
$1,762/mo
Rent Zestimate®
Refinance and save
Refinancing to a lower rate could help reduce your monthly payments and save thousands over the life of the loan.
Explore your selling options
Work with a Zillow partner agent
Leverage their expertise and Zillow's premium Showcase listings to get your home seen by more buyers.
Get startedList with your own agent
Get your home in front of millions of buyers by listing it on Zillow.
Learn how to do itSell it yourself
Take full control of how buyers see your home on Zillow by listing For Sale by Owner (FSBO).
List your homeWhat's special
Wood craftsmanshipHuge patioTimeless hardwood floorsClassic charmTile workOriginal mahogany wood secretary
Zillow last checked:
Listing updated:
Listed by:
JC Young 0604819 888-519-7431,
EXP REALTY 888-519-7431
Bought with:
Miriam Mier
WILLIAM DAVIS REALTY
Source: NTREIS,MLS#: 20453927
Facts & features
Interior
Bedrooms & bathrooms
- Bedrooms: 3
- Bathrooms: 2
- Full bathrooms: 1
- 1/2 bathrooms: 1
Primary bedroom
- Features: En Suite Bathroom
- Level: First
- Dimensions: 12 x 12
Bedroom
- Level: First
- Dimensions: 11 x 10
Bedroom
- Level: First
- Dimensions: 12 x 11
Breakfast room nook
- Features: Built-in Features
- Level: First
- Dimensions: 10 x 10
Dining room
- Level: First
- Dimensions: 12 x 9
Kitchen
- Features: Built-in Features, Solid Surface Counters
- Level: First
- Dimensions: 15 x 12
Living room
- Level: First
- Dimensions: 15 x 13
Living room
- Level: First
- Dimensions: 17 x 13
Heating
- Central, Electric
Cooling
- Central Air, Electric
Appliances
- Included: Dishwasher, Electric Cooktop, Electric Oven, Disposal
- Laundry: Laundry in Utility Room
Features
- Decorative/Designer Lighting Fixtures, Eat-in Kitchen, Tile Counters, Natural Woodwork
- Flooring: Carpet, Hardwood, Vinyl
- Has basement: No
- Has fireplace: No
Interior area
- Total interior livable area: 1,681 sqft
Property
Parking
- Total spaces: 2
- Parking features: Door-Multi, Garage, Boat, RV Access/Parking
- Garage spaces: 2
Features
- Levels: One
- Stories: 1
- Patio & porch: Patio
- Pool features: None
- Fencing: Wood,Wrought Iron
Lot
- Size: 9,626 Square Feet
- Features: Back Yard, Cul-De-Sac, Backs to Greenbelt/Park, Greenbelt, Lawn, Landscaped, Level, Many Trees
Details
- Parcel number: 00000541594000000
Construction
Type & style
- Home type: SingleFamily
- Architectural style: Traditional,Detached
- Property subtype: Single Family Residence
- Attached to another structure: Yes
Materials
- Foundation: Pillar/Post/Pier
- Roof: Composition
Condition
- Year built: 1954
Utilities & green energy
- Sewer: Public Sewer
- Water: Public
- Utilities for property: Sewer Available, Water Available
Community & HOA
Community
- Subdivision: Piedmont
HOA
- Has HOA: No
Location
- Region: Dallas
Financial & listing details
- Tax assessed value: $276,090
- Annual tax amount: $4,873
- Date on market: 10/13/2023
- Cumulative days on market: 10 days
- Listing terms: Cash,Conventional,FHA,VA Loan
Price history
| Date | Event | Price |
|---|---|---|
| 11/20/2023 | Sold | -- |
Source: NTREIS #20453927 Report a problem | ||
| 10/24/2023 | Pending sale | $274,999$164/sqft |
Source: NTREIS #20453927 Report a problem | ||
| 10/13/2023 | Listed for sale | $274,999$164/sqft |
Source: NTREIS #20453927 Report a problem | ||
Public tax history
| Year | Property taxes | Tax assessment |
|---|---|---|
| 2025 | $6,148 -0.4% | $276,090 |
| 2024 | $6,171 +21385.7% | $276,090 +41.6% |
| 2023 | $29 -81.5% | $194,910 |
| 2022 | $156 +18.3% | $194,910 +27% |
| 2021 | $131 +29.9% | $153,490 +4.7% |
| 2020 | $101 +39.2% | $146,550 |
| 2019 | $73 +25.6% | $146,550 +11% |
| 2018 | $58 | $131,970 +36% |
| 2017 | -- | $97,060 +34.2% |
| 2016 | $7 +740.5% | $72,350 +14.2% |
| 2015 | $1 | $63,340 |
| 2014 | $1 | $63,340 |
| 2013 | -- | -- |
| 2012 | -- | -- |
| 2011 | -- | -- |
| 2010 | -- | -- |
| 2009 | -- | -- |
| 2008 | -- | -- |
| 2007 | -- | -- |
| 2005 | -- | -- |
| 2004 | -- | -- |
| 2003 | -- | -- |
| 2002 | -- | -- |
| 2001 | -- | -- |
Find assessor info on the county website
Neighborhood: Piedmont Scyene
Nearby homes
- $225,3003 bd2 ba1.4k sqft2303 Santa Cruz Dr, Dallas, TX 75227Off Market
- $219,7003 bd2 ba1.4k sqft2235 Santa Cruz Dr, Dallas, TX 75227Off Market
- $263,6003 bd2 ba1.7k sqft2309 Santa Cruz Dr, Dallas, TX 75227Off Market
- $269,8003 bd2 ba2.1k sqft2231 Santa Cruz Dr, Dallas, TX 75227Off Market
- $222,5003 bd2 ba1.3k sqft2236 Santa Cruz Dr, Dallas, TX 75227Off Market
- $227,1003 bd2 ba1.5k sqft2315 Santa Cruz Dr, Dallas, TX 75227Off Market
- $255,6003 bd2 ba1.9k sqft2225 Santa Cruz Dr, Dallas, TX 75227Off Market
- $198,6003 bd1 ba1.5k sqft2306 Santa Cruz Dr, Dallas, TX 75227Off Market
Nearby schools
GreatSchools rating
- 6/10Thelma Elizabeth Page Richardson Elementary SchoolGrades: PK-5Distance: 0.4 mi
- 3/10Piedmont Global AcademyGrades: 6-8Distance: 0.7 mi
- 3/10W W Samuell High SchoolGrades: 9-12Distance: 2 mi
Schools provided by the listing agent
- Elementary: Thelma Richardson
- High: Samuell
- District: Dallas ISD
Source: NTREIS. This data may not be complete. We recommend contacting the local school district to confirm school assignments for this home.
Get a cash offer in 3 minutes
Find out how much your home could sell for in as little as 3 minutes with a no-obligation cash offer.
Estimated market value
$277,300
Get a cash offer in 3 minutes
Find out how much your home could sell for in as little as 3 minutes with a no-obligation cash offer.
Estimated market value
$277,300
- Texas
- Dallas County
- Dallas
- 75227
- Piedmont Scyene
- 2239 Santa Cruz Dr
