Skip main navigation
Sold for $1,880,000
  • Listing Provided by: Think Boutiq Real Estate
    Bought with: Platinum Properties Real Estate
    $1,880,000

    2239 Starlight Ln, Signal Hill, CA 90755

    4beds
    3,168sqft
    Single Family Residence
    Built in 2003
    5,080 Square Feet Lot
    $1,895,500 Zestimate®
    $593/sqft
    $7,910 Estimated rent

    Home value

    $1,895,500

    $1.72M - $2.09M

    $7,910/mo

    Zestimate® history
    Loading
    Loading...

    Owner options

    List your home for rent

    $7,910/mo

    Rent Zestimate®

    Find your next renter with Zillow Rental Manager. Plus, with online applications, you can quickly screen prospective tenants – for free.

    Learn more

    $7,910/mo

    Rent Zestimate®

    Refinance and save

    $12,222/mo

    Est. payment

    Refinancing to a lower rate could help reduce your monthly payments and save thousands over the life of the loan.

    See today's rates

    $12,222/mo

    Est. payment

    Explore your selling options

    Work with a Zillow partner agent

    Leverage their expertise and Zillow's premium Showcase listings to get your home seen by more buyers.

    Get started

    List with your own agent

    Get your home in front of millions of buyers by listing it on Zillow.

    Learn how to do it

    Sell it yourself

    Take full control of how buyers see your home on Zillow by listing For Sale by Owner (FSBO).

    List your home

    What's special

    Fios and frontier wiringDesigner stone finishes throughoutPoseidon quartzite accentsDual oversized walk-in closetsCarrara marbleFrench white oak flooringThassos marble backsplash
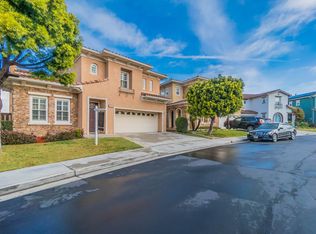
    Extensively upgraded, smart-enabled home featuring French white oak flooring and designer stone finishes throughout. The chef's kitchen showcases Super White Calacutta dolomite countertops, Thassos marble backsplash, Poseidon quartzite accents, premium Dacor, Fisher & Paykel, GE Profile, and Monogram appliances, soft-close cabinetry with pull-out drawers, and a filtered water faucet at the island. Spa-inspired bathrooms feature Carrara marble, upgraded Starphire tempered glass shower enclosures, anti-fog lighted mirrors, and radiant and electric heated floors. The primary suite offers an extra-large walk-in shower with multiple shower heads, dual oversized walk-in closets, and separate vanity areas, creating a true retreat, complete with gorgeous chandelier and free-standing soaking tub! Designed for modern living, the home includes two laundry rooms- a full laundry room conveniently located upstairs, plus an additional washer & dryer set in the finished two-car garage. The upstairs set is AI compatible & internet connected. Smart home features include dual-zone HVAC with app control, Level 2 EV charger, oversized water heater with pressure booster, light dimmers throughout, FIOS and Frontier wiring, and a comprehensive security system with nine exterior 4K cameras, motion sensors, and glass-break sensors. Indoor-outdoor living is elevated with a saltwater swim spa/endless pool (heats to 104*) featuring a gas heater, swim jets, exercise bars, fountain, electric motorized cover, and a new salt system installed in 2024. Outdoor kitchen includes refrigerator and piped gas BBQ. Located in a gated community near Hilltop Park & Promontory Walk with HOA amenities including pool, spa, BBQ's, bathrooms, and playground. Wet bar wine fridge, two zone beverage/wine fridge. Rain gutters, exterior post lighting on perimeter, indoor sprinkler system installed throughout the home. This home has been lovingly transformed, and is truly a show-stopper! Fully renovated home with breathtaking views!

    Zillow last checked:

    Listing updated:

    Listing Provided by:

    Elizabeth O'Ryan DRE #01248259 562.673.9715,

    Think Boutiq Real Estate

    Bought with:

    Hoyt Hochman, DRE #01211717

    Platinum Properties Real Estate

    Source: CRMLS,MLS#: PW26014518MLS LogoOriginating MLS: California Regional MLS

    Facts & features

    Interior

    Bedrooms & bathrooms
    • Bedrooms: 4
    • Bathrooms: 4
    • Full bathrooms: 3
    • 3/4 bathrooms: 1
    • Main level bathrooms: 1
    • Main level bedrooms: 1
    Primary bedroom
    • Features: Main Level Primary
    Bedroom
    • Features: Bedroom on Main Level
    Bathroom
    • Features: Bathroom Exhaust Fan, Bathtub, Closet, Dual Sinks, Enclosed Toilet, Full Bath on Main Level, Heated Floor, Linen Closet, Multiple Shower Heads, Quartz Counters
    Kitchen
    • Features: Kitchen Island, Kitchen/Family Room Combo, Pots & Pan Drawers, Stone Counters, Remodeled, Self-closing Cabinet Doors, Updated Kitchen, Walk-In Pantry
    Other
    • Features: Walk-In Closet(s)
    Pantry
    • Features: Walk-In Pantry
    Heating
    • Central, Forced Air, Fireplace(s), Zoned
    Cooling
    • Central Air, Dual, High Efficiency, Zoned
    Appliances
    • Included: Convection Oven, Double Oven, Dishwasher, ENERGY STAR Qualified Appliances, Freezer, Gas Cooktop, Disposal, Gas Water Heater, Hot Water Circulator, Ice Maker, Microwave, Refrigerator, Range Hood, Self Cleaning Oven, Vented Exhaust Fan, Water To Refrigerator, Water Heater, Water Purifier, Dryer, Washer
    • Laundry: Inside, In Garage, Laundry Room, See Remarks, Upper Level
    Features
    • Breakfast Bar, Built-in Features, Balcony, Ceiling Fan(s), Crown Molding, Cathedral Ceiling(s), Separate/Formal Dining Room, High Ceilings, Intercom, Open Floorplan, Pantry, Quartz Counters, Stone Counters, Recessed Lighting, Storage, Smart Home, Two Story Ceilings, Unfurnished, Wired for Data, Bar, Wired for Sound
    • Flooring: Stone, Wood
    • Windows: Blinds, Double Pane Windows, Plantation Shutters, Screens
    • Has fireplace: Yes
    • Fireplace features: Family Room, Gas, Gas Starter, Raised Hearth
    • Common walls with other units/homes: No Common Walls
    Interior area
    • Total interior livable area: 3,168 sqft

    Property

    Parking
    • Total spaces: 4
    • Parking features: Asphalt, Door-Multi, Direct Access, Driveway, Electric Vehicle Charging Station(s), Garage Faces Front, Garage, Garage Door Opener
    • Attached garage spaces: 2
    • Uncovered spaces: 2
    Features
    • Levels: Two
    • Stories: 2
    • Entry location: 1
    • Patio & porch: Deck, Front Porch, Patio, Stone
    • Exterior features: Lighting, Rain Gutters
    • Has private pool: Yes
    • Pool features: Above Ground, Community, Fenced, Heated, In Ground, Lap, Pool Cover, Private, Salt Water, Association
    • Has spa: Yes
    • Spa features: Above Ground, Heated, Private
    • Fencing: Block,Excellent Condition,Wrought Iron
    • Has view: Yes
    • View description: City Lights, Park/Greenbelt, Mountain(s), Neighborhood, Panoramic
    Lot
    • Size: 5,080 sqft
    • Features: 0-1 Unit/Acre, Back Yard, Cul-De-Sac, Front Yard, Sprinklers In Rear, Sprinklers In Front, Landscaped, Near Park, Paved, Sprinklers Timer, Sprinkler System, Yard
    Details
    • Parcel number: 7214017134
    • Special conditions: Standard
    • Other equipment: Intercom

    Construction

    Type & style
    • Home type: SingleFamily
    • Architectural style: Mediterranean
    • Property subtype: Single Family Residence
    Materials
    • Stone, Stucco, Copper Plumbing
    • Foundation: Slab
    • Roof: Spanish Tile
    Condition
    • Updated/Remodeled,Turnkey
    • New construction: No
    • Year built: 2003
    Details
    • Builder model: 2a

    Utilities & green energy

    • Electric: Electricity - On Property
    • Sewer: Public Sewer
    • Water: Public
    • Utilities for property: Cable Available, Electricity Available, Natural Gas Available, Phone Available, Sewer Available, Water Available
    Green energy
    • Energy efficient items: Appliances

    Community & neighborhood

    Security
    • Security features: Prewired, Security System, Closed Circuit Camera(s), Carbon Monoxide Detector(s), Fire Detection System, Fire Sprinkler System, Security Gate, Gated Community, Key Card Entry, Smoke Detector(s), Security Lights
    Community
    • Community features: Curbs, Dog Park, Hiking, Street Lights, Sidewalks, Gated, Park, Pool
    Location
    • Region: Signal Hill
    • Subdivision: Promontory At Signal Hill (Prms)

    HOA & financial

    HOA
    • Has HOA: Yes
    • HOA fee: $240 monthly
    • Amenities included: Maintenance Grounds, Maintenance Front Yard, Outdoor Cooking Area, Barbecue, Picnic Area, Playground, Pool, Spa/Hot Tub
    • Association name: Jazz Williams (contact)
    • Association phone: 562-637-0009

    Other

    Other facts
    • Listing terms: Cash,Cash to New Loan,Conventional,Submit
    • Road surface type: Paved

    Price history

    DateEventPrice
    3/6/2026Sold$1,880,000+0.3%$593/sqft
    Source: CRMLS #PW26014518 Report a problem
    2/24/2026Pending sale$1,875,000$592/sqft
    Source: CRMLS #PW26014518 Report a problem
    2/14/2026Contingent$1,875,000$592/sqft
    Source: CRMLS #PW26014518 Report a problem
    2/5/2026Listed for sale$1,875,000+21%$592/sqft
    Source: CRMLS #PW26014518 Report a problem
    5/26/2023Sold$1,550,000$489/sqft
    Source: Public Record Report a problem
    4/19/2023Pending sale$1,550,000+3.7%$489/sqft
    Source: CRMLS #OC23065450 Report a problem
    9/25/2021Listing removed--
    Source: SDMLS #OC21065095 Report a problem
    8/17/2021Price change$1,495,000-3.5%$472/sqft
    Source: SDMLS #OC21065095 Report a problem
    7/26/2021Listed for sale$1,550,000+91.7%$489/sqft
    Source: SDMLS #OC21065095 Report a problem
    11/12/2003Sold$808,500$255/sqft
    Source: Public Record Report a problem

    Public tax history

    YearProperty taxesTax assessment
    2025$21,449 +5.3%$1,612,619 +2%
    2024$20,362 +86%$1,581,000 +94.5%
    2023$10,946 +6.4%$812,941 +2%
    2022$10,290 +2%$797,002 +2%
    2021$10,085 +0.3%$781,375 +1%
    2020$10,056 $773,364 +2%
    2019$10,056 +4.4%$758,201 +2%
    2018$9,631 $743,335 +2%
    2017$9,631 +1%$728,761 +2%
    2016$9,532 +7.5%$714,472 +1.5%
    2015$8,864 +4.8%$703,740 +2%
    2014$8,459 $689,955 +2.5%
    2012-- $673,372 +2%
    2011-- $660,170 +0.8%
    2010-- $655,237 -0.2%
    2009-- $656,795 +2%
    2008-- $643,918 +2%
    2007-- $631,293 +6%
    2006-- $595,366
    2005-- $595,366

    Find assessor info on the county website

    Neighborhood: 90755

    Nearby schools

    GreatSchools rating
    Schools provided by the listing agent
    • High: Wilson

    Source: CRMLS. This data may not be complete. We recommend contacting the local school district to confirm school assignments for this home.

    Get a cash offer in 3 minutes
    Find out how much your home could sell for in as little as 3 minutes with a no-obligation cash offer.
    Estimated market value
    $1,895,500
    Get a cash offer in 3 minutes
    Find out how much your home could sell for in as little as 3 minutes with a no-obligation cash offer.
    Estimated market value
    $1,895,500