Skip main navigation
Closed
  • $1,200,000

    2239 Tayside Xing, Kennesaw, GA 30152

    5beds
    5,951sqft
    Single Family Residence
    Built in 2013
    0.51 Acres Lot
    $1,193,500 Zestimate®
    $202/sqft
    $6,339 Estimated rent

    Home value

    $1,193,500

    $1.10M - $1.29M

    $6,339/mo

    Zestimate® history
    Loading
    Loading...

    Owner options

    List your home for rent

    $6,339/mo

    Rent Zestimate®

    Find your next renter with Zillow Rental Manager. Plus, with online applications, you can quickly screen prospective tenants – for free.

    Learn more

    $6,339/mo

    Rent Zestimate®

    Refinance and save

    $8,902/mo

    Est. payment

    Refinancing to a lower rate could help reduce your monthly payments and save thousands over the life of the loan.

    See today's rates

    $8,902/mo

    Est. payment

    Explore your selling options

    Work with a Zillow partner agent

    Leverage their expertise and Zillow's premium Showcase listings to get your home seen by more buyers.

    Get started

    List with your own agent

    Get your home in front of millions of buyers by listing it on Zillow.

    Learn how to do it

    Sell it yourself

    Take full control of how buyers see your home on Zillow by listing For Sale by Owner (FSBO).

    List your home

    What's special

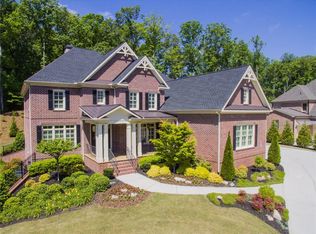
    Welcome to Your Private Estate Retreat - Where Luxury, Comfort & Nature Unite! Ready to fall in love at first sight? This custom-built masterpiece is more than a home-it's a lifestyle. Tucked away on a lush, private lot, this spectacular estate offers a blend of timeless elegance and modern luxury in every inch. From the moment you step inside, you'll be captivated by exquisite craftsmanship-soaring ceilings, rich natural light, custom trim and moldings, rounded corners, and gleaming hardwoods set the tone for what's to come. The chef's kitchen is straight out of a dream: high-end custom cabinetry, top-tier appliances, pot filler, wine cooler, walk-in pantry, and an expansive island ready to gather family and friends while overlooking the keeping room, breakfast nook, and grand family room. You'll love the plantation shutters throughout and fall head over heels for the lavish owner's suite-a true sanctuary with a cozy sitting area, spa-inspired bath, and a jaw-dropping boutique-style closet that connects to your own private gym, yoga studio, or dressing room. Need space? You've got it. Every bedroom is oversized with its own private bath and walk-in closet. The terrace level is an entertainer's dream-media room, home office, gym, playroom, billiards, even a wine cellar! The garage features pristine epoxy flooring, offering both style and durability for your vehicles and hobbies. Step outside to your outdoor culinary paradise featuring a built-in grilling station nestled beside a peaceful waterfall. The outdoor living space is designed for unforgettable evenings, weekend BBQs, or simply curling up with a good book under the stars. Located in an amenity-rich community offering lighted tennis courts, four lighted pickleball courts, pools, waterfalls, and golf cart access under a private tunnel-you'll feel like you're living in a resort, every single day. This is the home that truly has it all. Come see it. Feel it. Fall in love.

    Zillow last checked:

    Listing updated:

    Listed by:

    Wendy R Bunch +17705289655,

    RE/MAX Pure

    Bought with:

    Kathryn Egner, 409956

    Dwelli

    Source: GAMLS,MLS#: 10516154MLS Logo

    Facts & features

    Interior

    Bedrooms & bathrooms
    • Bedrooms: 5
    • Bathrooms: 6
    • Full bathrooms: 5
    • 1/2 bathrooms: 1
    • Main level bathrooms: 1
    • Main level bedrooms: 1
    Rooms
    • Room types: Bonus Room, Exercise Room, Family Room, Game Room, Foyer, Office
    Kitchen
    • Features: Kitchen Island, Solid Surface Counters, Walk-in Pantry, Breakfast Area
    Heating
    • Central, Natural Gas
    Cooling
    • Central Air, Ceiling Fan(s), Dual
    Appliances
    • Included: Double Oven, Dishwasher, Dryer, Refrigerator, Microwave, Cooktop, Washer
    • Laundry: Common Area, Laundry Closet
    Features
    • High Ceilings, Double Vanity, Wine Cellar, Walk-In Closet(s)
    • Flooring: Hardwood, Tile
    • Windows: Double Pane Windows, Window Treatments, Storm Window(s)
    • Basement: Bath Finished,Finished,Daylight,Interior Entry,Exterior Entry,Full
    • Number of fireplaces: 1
    • Fireplace features: Family Room
    Interior area
    • Total structure area: 5,951
    • Total interior livable area: 5,951 sqft
    • Finished area above ground: 4,201
    • Finished area below ground: 1,750

    Property

    Parking
    • Total spaces: 3
    • Parking features: Garage Door Opener, Garage, Kitchen Level
    • Has garage: Yes
    Features
    • Levels: Three Or More
    • Stories: 3
    • Patio & porch: Patio, Porch
    • Exterior features: Gas Grill, Garden, Water Feature
    • Fencing: Back Yard
    Lot
    • Size: 0.51 Acres
    • Features: Level, Private
    Details
    • Additional structures: Outdoor Kitchen
    • Parcel number: 20021500860

    Construction

    Type & style
    • Home type: SingleFamily
    • Architectural style: Brick 3 Side,Craftsman
    • Property subtype: Single Family Residence
    Materials
    • Brick
    • Roof: Composition
    Condition
    • Resale
    • New construction: No
    • Year built: 2013

    Utilities & green energy

    • Electric: 220 Volts
    • Sewer: Public Sewer
    • Water: Public
    • Utilities for property: Cable Available, Electricity Available, High Speed Internet, Natural Gas Available, Sewer Available

    Community & HOA

    Community
    • Features: Clubhouse, Park, Playground, Pool, Sidewalks, Street Lights, Tennis Court(s)
    • Security: Smoke Detector(s)
    • Subdivision: The Overlook at Marietta Country Club
    HOA
    • Has HOA: Yes
    • Services included: Swimming, Tennis, Trash, Pest Control
    • HOA fee: $1,700 annually
    Location
    • Region: Kennesaw

    Financial & listing details

    • Price per square foot: $202/sqft
    • Annual tax amount: $3,607
    • Date on market: 5/6/2025
    • Cumulative days on market: 8 days
    • Listing agreement: Exclusive Agency
    • Electric utility on property: Yes

    Price history

    DateEventPrice
    6/13/2025Sold$1,200,000-4%$202/sqft
    Source: GAMLS #10516154 Report a problem
    5/21/2025Pending sale$1,250,000$210/sqft
    Source: GAMLS #10516154 Report a problem
    5/19/2025Listed for sale$1,250,000$210/sqft
    Source: GAMLS #10516154 Report a problem
    5/13/2025Pending sale$1,250,000$210/sqft
    Source: GAMLS #10516154 Report a problem
    5/6/2025Listed for sale$1,250,000$210/sqft
    Source: GAMLS #10516154 Report a problem

    Public tax history

    Tax history is unavailable.

    Neighborhood: 30152

    Nearby schools

    GreatSchools rating
    Schools provided by the listing agent
    • Elementary: Hayes
    • Middle: Pine Mountain
    • High: Kennesaw Mountain

    Source: GAMLS. This data may not be complete. We recommend contacting the local school district to confirm school assignments for this home.

    Get a cash offer in 3 minutes
    Find out how much your home could sell for in as little as 3 minutes with a no-obligation cash offer.
    Estimated market value
    $1,193,500
    Get a cash offer in 3 minutes
    Find out how much your home could sell for in as little as 3 minutes with a no-obligation cash offer.
    Estimated market value
    $1,193,500