Welcome to 2239 Topswood! This is a rare chance to own a custom-Built, one owner home in Penn Harris Madison Schools that boasts over 5200 square feet! A quiet neighborhood that also offers the convenience of being close to shopping and ten minutes to downtown South Bend or Mishawaka. This unique property features a desirable first-floor primary suite that includes a separate dressing area with large walk in closet, soaring volume ceilings in the living room and two fireplaces complemented by beautiful hardwood floors and custom woodwork throughout. The spacious basement is ready for entertainment with two added bonus rooms and pool table! The three-car garage offers extra space for parking and includes two new doors and openers. Outside enjoy sitting on the oversized deck or relaxing on the stone patio. This house is a must see! Schedule your showing today!
Closed
$650,000
2239 Topswood Ln, South Bend, IN 46614
4beds
5,322sqft
Single Family Residence
Built in 1986
0.76 Acres Lot
$655,100 Zestimate®
$--/sqft
$2,968 Estimated rent
Home value
$655,100
$583,000 - $740,000
$2,968/mo
Zestimate® history
Owner options
List your home for rent
$2,968/mo
Rent Zestimate®
Find your next renter with Zillow Rental Manager. Plus, with online applications, you can quickly screen prospective tenants – for free.
$2,968/mo
Rent Zestimate®
Refinance and save
$3,246/mo
Est. payment
Refinancing to a lower rate could help reduce your monthly payments and save thousands over the life of the loan.
$3,246/mo
Est. payment
Explore your selling options
Work with a Zillow partner agent
Leverage their expertise and Zillow's premium Showcase listings to get your home seen by more buyers.
Get startedList with your own agent
Get your home in front of millions of buyers by listing it on Zillow.
Learn how to do itSell it yourself
Take full control of how buyers see your home on Zillow by listing For Sale by Owner (FSBO).
List your homeWhat's special
Two fireplacesOversized deckDesirable first-floor primary suiteCustom woodwork throughoutStone patioTwo added bonus roomsBeautiful hardwood floors
Zillow last checked:
Listing updated:
Listed by:
Nicole Primrose 574-220-7854,
Polack Realty
Bought with:
Tommy Kraemer, RB24000208
Coldwell Banker Real Estate Group
Source: IRMLS,MLS#: 202613928
Facts & features
Interior
Bedrooms & bathrooms
- Bedrooms: 4
- Bathrooms: 4
- Full bathrooms: 3
- 1/2 bathrooms: 1
- Main level bedrooms: 3
Bedroom 1
- Level: Main
Bedroom 2
- Level: Main
Dining room
- Level: Main
- Area: 252
- Dimensions: 14 x 18
Family room
- Level: Basement
- Area: 375
- Dimensions: 25 x 15
Kitchen
- Level: Main
- Area: 360
- Dimensions: 18 x 20
Living room
- Level: Main
- Area: 418
- Dimensions: 22 x 19
Office
- Level: Main
- Area: 266
- Dimensions: 14 x 19
Heating
- Natural Gas, Forced Air
Cooling
- Central Air
Appliances
- Included: Range/Oven Hk Up Gas/Elec, Dishwasher, Microwave, Refrigerator, Washer, Electric Cooktop, Dryer-Gas, Ice Maker, Exhaust Fan, Oven-Built-In, Gas Oven, Gas Water Heater
- Laundry: Gas Dryer Hookup, Main Level, Washer Hookup
Features
- Bookcases, Built-in Desk, Ceiling-9+, Cathedral Ceiling(s), Ceiling Fan(s), Vaulted Ceiling(s), Walk-In Closet(s), Laminate Counters, Stone Counters, Eat-in Kitchen, Entrance Foyer, Kitchen Island, Natural Woodwork, Stand Up Shower, Tub and Separate Shower, Tub/Shower Combination, Main Level Bedroom Suite, Formal Dining Room, Great Room, Custom Cabinetry
- Flooring: Hardwood, Carpet, Concrete, Laminate, Tile, Other, Ceramic Tile
- Doors: Six Panel Doors, Storm Door(s), Insulated Doors, Storm Doors
- Windows: Skylight(s), Storm Window(s), Storm Windows, Window Treatments, Blinds, Shutters
- Basement: Full,Partially Finished,Concrete
- Attic: Storage
- Number of fireplaces: 2
- Fireplace features: Den, Living Room, Gas Log, Wood Burning
Interior area
- Total structure area: 6,322
- Total interior livable area: 5,322 sqft
- Finished area above ground: 2,496
- Finished area below ground: 2,826
Property
Parking
- Total spaces: 3
- Parking features: Attached, Garage Door Opener, Asphalt
- Attached garage spaces: 3
- Has uncovered spaces: Yes
Accessibility
- Accessibility features: Chair Rail
Features
- Levels: One and One Half
- Stories: 1.5
- Patio & porch: Deck, Porch Covered
- Exterior features: Irrigation System
- Has spa: Yes
- Spa features: Jet Tub
- Fencing: Picket,Wood
Lot
- Size: 0.76 Acres
- Dimensions: 152X119
- Features: Cul-De-Sac, Irregular Lot, Few Trees, City/Town/Suburb, Landscaped
Details
- Parcel number: 710920301004.000033
Construction
Type & style
- Home type: SingleFamily
- Architectural style: Traditional
- Property subtype: Single Family Residence
Materials
- Brick, Wood Siding
- Roof: Asphalt,Shingle
Condition
- New construction: No
- Year built: 1986
Utilities & green energy
- Gas: NIPSCO
- Sewer: Public Sewer
- Water: Public, South Bend Municipal Util
- Utilities for property: Cable Connected
Green energy
- Energy efficient items: Appliances, HVAC
Community & HOA
Community
- Security: Security System, Carbon Monoxide Detector(s), Smoke Detector(s), Prewired
- Subdivision: Topsfield
Location
- Region: South Bend
Financial & listing details
- Tax assessed value: $472,500
- Annual tax amount: $3,108
- Date on market: 4/20/2026
- Listing terms: Cash,Conventional,FHA,USDA Loan,VA Loan,Other
- Road surface type: Asphalt
Price history
| Date | Event | Price |
|---|---|---|
| 5/22/2026 | Sold | $650,000-7.1% |
Source:  IRMLS #202613928 Report a problem IRMLS #202613928 Report a problem | ||
| 5/1/2026 | Pending sale | $699,900 |
Source: IRMLS #202613928 Report a problem | ||
| 4/20/2026 | Listed for sale | $699,900 |
Source: IRMLS #202613928 Report a problem | ||
Public tax history
| Year | Property taxes | Tax assessment |
|---|---|---|
| 2025 | $3,365 -3.9% | $472,500 +40.4% |
| 2024 | $3,500 -11.6% | $336,500 -3.9% |
| 2023 | $3,960 +20.8% | $350,000 -11.6% |
| 2022 | $3,279 +24.8% | $396,000 +8.5% |
| 2021 | $2,627 +5% | $365,100 +26.2% |
| 2020 | $2,502 -6.1% | $289,400 +15.7% |
| 2019 | $2,666 -3.7% | $250,200 -1.1% |
| 2018 | $2,769 -6% | $252,900 +2.1% |
| 2017 | $2,947 +3.5% | $247,700 -2.1% |
| 2016 | $2,848 -5.3% | $253,000 +0.9% |
| 2014 | $3,007 -1.4% | $250,700 |
| 2013 | $3,050 -0.6% | $250,700 +0% |
| 2012 | $3,070 -23.6% | $250,600 -20.8% |
| 2011 | $4,019 +3.8% | $316,500 |
| 2010 | $3,871 -7.4% | $316,500 |
| 2009 | $4,181 | $316,500 +3.7% |
| 2007 | -- | $305,100 -53.5% |
| 2006 | $8,745 +2% | $656,600 |
| 2004 | $8,574 +25.5% | $656,600 -26.6% |
| 2003 | $6,830 | $894,300 +1517.2% |
| 2001 | -- | $55,300 |
Find assessor info on the county website
Neighborhood: 46614
Nearby homes
- $586,0005 bd4 ba3.8k sqft2217 Topswood Ln, South Bend, IN 46614Off Market
- $406,0003 bd3 ba2.6k sqft2311 Topswood Ln, South Bend, IN 46614Sold

- $2,100-- bd-- ba-- sqft2240 Topswood Ln, South Bend, IN 46614Off Market
- $500,9006 bd4 ba4.1k sqft2222 Topswood Ln, South Bend, IN 46614Off Market
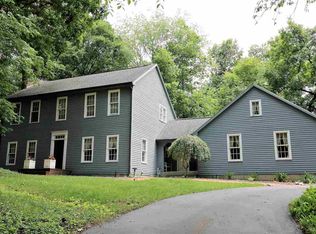
- $2,100-- bd-- ba-- sqft2222 Topswood Ln, South Bend, IN 46614Off Market
- $413,7004 bd4 ba2.1k sqft2215 Topswood Ln, South Bend, IN 46614Off Market
- $631,4005 bd5 ba4.8k sqft2308 Topswood Ln, South Bend, IN 46614Off Market
- $773,6005 bd5 ba4.5k sqft2323 Topswood Ln, South Bend, IN 46614Off Market
Nearby schools
GreatSchools rating
- 5/10Meadow's Edge Elementary SchoolGrades: K-5Distance: 2.7 mi
- 6/10Virgil I Grissom Middle SchoolGrades: 6-8Distance: 4.7 mi
- 10/10Penn High SchoolGrades: 9-12Distance: 6.2 mi
Schools provided by the listing agent
- Elementary: Meadows Edge
- Middle: Grissom
- High: Penn
- District: Penn-Harris-Madison School Corp.
Source: IRMLS. This data may not be complete. We recommend contacting the local school district to confirm school assignments for this home.


Get pre-qualified for a loan
At Zillow Home Loans, we can pre-qualify you in as little as 5 minutes with no impact to your credit score.An equal housing lender. NMLS #10287.
- Indiana
- Saint Joseph County
- South Bend
- 46614
- 2239 Topswood Ln
Nearby cities
Nearby neighborhoods
Nearby zip codes
Other South Bend Topics
