Welcome to a truly luxurious lifestyle in the exclusive Club at Irish Creek. This beautifully maintained, custom-built estate perfectly blends sophisticated elegance with a warm, welcoming vibe. Every detail of this home has been thoughtfully designed to offer a peaceful, resort-style retreat.
The heart of the home is the grand living room, anchored by a cozy fireplace and a magnificent wall of windows that fills the space with beautiful, natural views of the surrounding landscape. The gourmet kitchen is both stunning and functional, featuring custom mahogany cabinets, a large island with a breakfast bar, and a sunlit breakfast nook that opens onto your private, covered back porch.
The main-level primary suite, complete with a spa-inspired en suite with heated tile flooring, is your personal sanctuary in which to relax and recharge. Upstairs, three additional bedrooms (two of which have their own full private bathrooms) offer plenty of space for guests and room to grow. Two dedicated offices—one on each floor—make working from home a breeze, while the massive upstairs bonus room, complete with a sleek wet bar, is the perfect spot for movie nights or a premium game room. There is ample storage with the very large walk-in attic, and the whole-house generator helps you have peace of mind through all the stages of our Carolina weather. The attached 3-car, side-load garage is in immaculate condition and offers plenty of space for your everyday vehicles plus a golf cart for a quick trip to the course. The central vac helps keep your vehicles clean and makes vacuuming your home a little easier.
Life in Irish Creek feels like a permanent getaway, with access to unmatched amenities including a premier golf course, a fully-stocked pro shop, a sparkling outdoor pool, and the popular Grille & Tavern.
In absolutely pristine condition, this exceptional home is completely move-in ready and waiting for you to start living the lifestyle you deserve!
Active
Price cut: $45K (8/24)
$1,050,000
2239 Tully More Dr, Landis, NC 28088
4beds
4,649sqft
Single Family Residence
Built in 2017
0.77 Acres Lot
$1,016,200 Zestimate®
$226/sqft
$57/mo HOA
What's special
Cozy fireplaceGourmet kitchenMassive upstairs bonus roomPrivate covered back porchTwo dedicated officesSunlit breakfast nookSleek wet bar
- 96 days
- 361
- 13
Zillow last checked:
Listing updated:
Listed by:
Allison Wightman allisonwightman@kw.com,
Keller Williams Premier
Source: Canopy MLS as distributed by MLS GRID,MLS#: 4384755
Facts & features
Interior
Bedrooms & bathrooms
- Bedrooms: 4
- Bathrooms: 5
- Full bathrooms: 4
- 1/2 bathrooms: 1
- Main level bedrooms: 1
Primary bedroom
- Level: Main
Primary bedroom
- Level: Upper
Bedroom s
- Level: Upper
Bedroom s
- Level: Upper
Bathroom full
- Level: Main
Bathroom half
- Level: Main
Bathroom full
- Level: Upper
Bathroom full
- Level: Upper
Bathroom full
- Level: Upper
Bonus room
- Level: Upper
Breakfast
- Level: Main
Dining room
- Level: Main
Kitchen
- Level: Main
Laundry
- Level: Main
Living room
- Level: Main
Other
- Level: Main
Office
- Level: Main
Office
- Level: Upper
Heating
- Forced Air, Natural Gas
Cooling
- Ceiling Fan(s), Central Air, Zoned
Appliances
- Included: Bar Fridge, Convection Oven, Dishwasher, Disposal, Exhaust Hood, Gas Cooktop, Microwave, Plumbed For Ice Maker, Refrigerator, Tankless Water Heater
- Laundry: Laundry Room, Main Level
Features
- Built-in Features, Soaking Tub, Kitchen Island, Walk-In Closet(s), Walk-In Pantry, Wet Bar
- Flooring: Carpet, Tile, Wood
- Windows: Insulated Windows
- Has basement: No
- Attic: Finished,Pull Down Stairs
- Fireplace features: Gas Log, Living Room
Interior area
- Total structure area: 4,649
- Total interior livable area: 4,649 sqft
- Finished area above ground: 4,649
- Finished area below ground: 0
Video & virtual tour
Property
Parking
- Total spaces: 5
- Parking features: Attached Garage, Garage Faces Side, Keypad Entry, Garage on Main Level
- Attached garage spaces: 3
- Uncovered spaces: 2
Features
- Levels: Two
- Stories: 2
- Patio & porch: Covered, Deck, Front Porch, Rear Porch, Screened
- Exterior features: In-Ground Irrigation
- Pool features: Community
Lot
- Size: 0.77 Acres
- Features: Wooded
Details
- Parcel number: 132C046
- Zoning: R8
- Special conditions: Standard
- Other equipment: Generator, Other - See Remarks
Construction
Type & style
- Home type: SingleFamily
- Architectural style: Georgian
- Property subtype: Single Family Residence
Materials
- Brick Full
- Foundation: Crawl Space
Condition
- New construction: No
- Year built: 2017
Utilities & green energy
- Sewer: Public Sewer
- Water: City
Community & HOA
Community
- Features: Clubhouse, Golf, Sidewalks, Street Lights
- Subdivision: Irish Creek
HOA
- Has HOA: Yes
- HOA fee: $171 quarterly
- HOA name: Premier Management Co.
- HOA phone: 704-997-9014
Location
- Region: Landis
Financial & listing details
- Price per square foot: $226/sqft
- Tax assessed value: $896,775
- Annual tax amount: $9,114
- Date on market: 6/6/2026
- Cumulative days on market: 96 days
- Listing terms: Cash,Conventional,VA Loan
- Exclusions: Storage hooks in garage for ladders.
- Road surface type: Concrete, Paved
Estimated market value
$1,016,200
$965,000 - $1.07M
$4,305/mo
Price history
| Date | Event | Price |
|---|---|---|
| 8/24/2026 | Price change | $1,050,000-4.1%$226/sqft |
Source:  Canopy MLS as distributed by MLS GRID #4384755 Report a problem Canopy MLS as distributed by MLS GRID #4384755 Report a problem | ||
| 7/26/2026 | Price change | $1,095,000-2.7%$236/sqft |
Source: Canopy MLS as distributed by MLS GRID #4384755 Report a problem | ||
| 6/6/2026 | Listed for sale | $1,125,000+25.1%$242/sqft |
Source: Canopy MLS as distributed by MLS GRID #4384755 Report a problem | ||
| 2/24/2023 | Sold | $899,000-0.1%$193/sqft |
Source: Canopy MLS as distributed by MLS GRID #3907303 Report a problem | ||
| 2/8/2023 | Pending sale | $899,900$194/sqft |
Source: Canopy MLS as distributed by MLS GRID #3907303 Report a problem | ||
| 2/7/2023 | Listing removed | -- |
Source: Canopy MLS as distributed by MLS GRID #3907303 Report a problem | ||
| 1/5/2023 | Pending sale | $899,900$194/sqft |
Source: Canopy MLS as distributed by MLS GRID #3907303 Report a problem | ||
| 12/29/2022 | Price change | $899,900-7.2%$194/sqft |
Source: Canopy MLS as distributed by MLS GRID #3907303 Report a problem | ||
| 11/3/2022 | Price change | $970,000-11.7%$209/sqft |
Source: Canopy MLS as distributed by MLS GRID #3907303 Report a problem | ||
| 10/14/2022 | Listed for sale | $1,099,000+9.9%$236/sqft |
Source: Canopy MLS as distributed by MLS GRID #3907303 Report a problem | ||
| 9/7/2022 | Listing removed | -- |
Source: Canopy MLS as distributed by MLS GRID #3866694 Report a problem | ||
| 6/4/2022 | Listed for sale | $999,990+53.8%$215/sqft |
Source: Canopy MLS as distributed by MLS GRID #3866694 Report a problem | ||
| 12/30/2020 | Sold | $650,000$140/sqft |
Source: Public Record Report a problem | ||
Public tax history
| Year | Property taxes | Tax assessment |
|---|---|---|
| 2025 | $9,114 +1.3% | $896,775 +1.2% |
| 2024 | $8,996 -5.1% | $885,716 |
| 2023 | $9,477 +19.8% | $885,716 +33% |
| 2022 | $7,910 | $666,076 |
| 2021 | $7,910 | $666,076 |
| 2020 | $7,910 | $666,076 |
| 2019 | $7,910 +4.9% | $666,076 +5.4% |
| 2018 | $7,539 +17.9% | $632,191 |
| 2017 | $6,396 | $632,191 +11.2% |
| 2016 | $6,396 | $568,342 |
| 2015 | $6,396 -1.5% | $568,342 |
| 2014 | $6,493 | -- |
| 2013 | -- | -- |
| 2012 | -- | -- |
| 2011 | -- | -- |
| 2010 | -- | -- |
Find assessor info on the county website
Monthly payment
Est. payment
Payment breakdown
Explore the cost of this home by adjusting the details. Changes won't be saved.Climate risks
Neighborhood: 28088

Similar homes
- $929,0004 bd4 ba3.9k sqft132 Chippewa Trl, China Grove, NC 28023For Sale
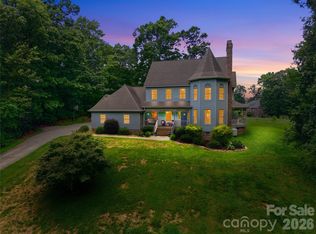
 MLS ID #4412033, Beth Steedley, Century 21 Towne and Country. Canopy MLS as distributed by MLS GRID
 - $1,195,0005 bd5 ba4k sqft6005 Willowood Rd, Kannapolis, NC 28081For Sale
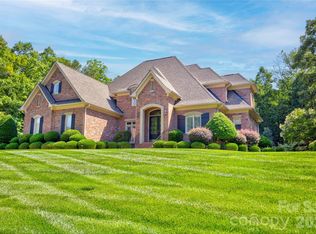 MLS ID #4389697, Dakeita Vanderburg, Howard Hanna Allen Tate Concord. Canopy MLS as distributed by MLS GRID
 - $1,195,0005 bd5 ba4.3k sqft3578 Farmstone Ct, Kannapolis, NC 28081For Sale
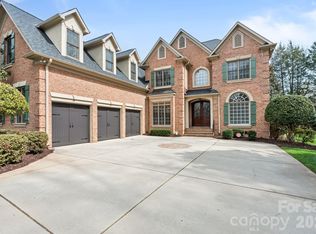 MLS ID #4361136, Timothy Lessard, QC Properties LLC. Canopy MLS as distributed by MLS GRID
 - $1,050,0004 bd5 ba4.3k sqft138 Fox Hunt Dr, Mooresville, NC 28117For Sale
 MLS ID #4401628, Ashley Reed, EXP Realty LLC Mooresville. Canopy MLS as distributed by MLS GRID
 - $1,049,0004 bd5 ba4.1k sqft336 Kenway Loop, Mooresville, NC 28117For SaleMLS ID #4387334, Gary Myerscough, Lake Norman Realty, Inc.. Canopy MLS as distributed by MLS GRID
- $1,300,0004 bd4 ba3.9k sqft108 Washam Rd, Mooresville, NC 28117For SaleMLS ID #4420432, Brooke Sines, RE/MAX Executive. Canopy MLS as distributed by MLS GRID
- $1,189,9005 bd5 ba4.5k sqft309 Walking Horse Trl, Davidson, NC 28036For SaleMLS ID #4398377, Sunisay Yates, Yates Realty Inc. Canopy MLS as distributed by MLS GRID
- $1,150,0004 bd4 ba4.3k sqft149 Vista Bluff Ln, Mooresville, NC 28117For SaleMLS ID #4417255, Josh Finigan, EXP Realty LLC Ballantyne. Canopy MLS as distributed by MLS GRID
- $1,060,0005 bd4 ba4.2k sqft1434 Steeplechase Ln, Mount Pleasant, NC 28124For SaleMLS ID #4378716, Debbie Lipszyc, NorthGroup Real Estate LLC. Canopy MLS as distributed by MLS GRID
- $1,075,0004 bd5 ba4k sqft168 Blue Ridge Trl, Mooresville, NC 28117For SaleMLS ID #4357769, Kristen Bernard, Keller Williams South Park. Canopy MLS as distributed by MLS GRID
- $1,090,0004 bd4 ba3.6k sqft151 Yellow Jacket Cir, Mooresville, NC 28117For SaleMLS ID #4364458, Brian Quick, EXP Realty LLC Mooresville. Canopy MLS as distributed by MLS GRID
- $1,199,9004 bd5 ba4k sqft164 Bayberry Creek Cir, Mooresville, NC 28117For SaleMLS ID #4393248, Becky Boan, Howard Hanna Allen Tate Mooresville/LKN. Canopy MLS as distributed by MLS GRID
- $1,000,0004 bd3 ba3.5k sqft122 Ringneck Trl, Mooresville, NC 28117For SaleMLS ID #4372433, Kelly Wodzinski, Keller Williams Unified. Canopy MLS as distributed by MLS GRID
- $1,250,0004 bd4 ba4.6k sqft288 Indian Trl, Mooresville, NC 28117For SaleMLS ID #4401881, Debra Palazzolo, Southern Homes of the Carolinas, Inc. Canopy MLS as distributed by MLS GRID
- $1,199,9005 bd5 ba5.2k sqft107 McAuley Ct, Mooresville, NC 28117For SaleMLS ID #4413676, Kristen Hall, EXP Realty LLC Mooresville. Canopy MLS as distributed by MLS GRID
- $975,0004 bd4 ba3.8k sqft2605 Penngate Dr, Sherrills Ford, NC 28673For SaleMLS ID #4386074, Boston Reid, COMPASS. Canopy MLS as distributed by MLS GRID
- $1,184,9994 bd4 ba4.3k sqft115 Orchard Farm Ln, Mooresville, NC 28117For SaleMLS ID #4400248, Matthew Madison, Madison & Company Realty. Canopy MLS as distributed by MLS GRID
- $565,0004 bd4 ba2.9k sqftKellswater Bridge, Kannapolis, NC 28081For SaleMLS ID #4396195, Donna Galinsky, Howard Hanna Allen Tate Davidson. Canopy MLS as distributed by MLS GRID
- $1,190,0006 bd5 ba4.7k sqft13002 Fen Ct, Huntersville, NC 28078For SaleMLS ID #4389324, Maria Lee, ProStead Realty. Canopy MLS as distributed by MLS GRID
- $1,325,0004 bd5 ba4.4k sqft260 Indian Trl, Mooresville, NC 28117For SaleMLS ID #4419581, Barry Aldridge, Realty One Group Revolution. Canopy MLS as distributed by MLS GRID
