Skip main navigation
Closed
Street View
  • $865,000

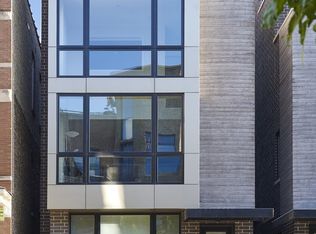
    2239 W Armitage Ave #1, Chicago, IL 60647

    3beds
    2,000sqft
    Condominium, Single Family Residence
    Built in 2017
    -- sqft lot
    $-- Zestimate®
    $433/sqft
    $5,142 Estimated rent

    Home value

    Not available

    Estimated sales range

    Not available

    $5,142/mo

    Zestimate® history
    Loading
    Loading...

    Owner options

    List your home for rent

    $5,142/mo

    Rent Zestimate®

    Find your next renter with Zillow Rental Manager. Plus, with online applications, you can quickly screen prospective tenants – for free.

    Learn more

    $5,142/mo

    Rent Zestimate®

    Refinance and save

    $5,226/mo

    Est. payment

    Refinancing to a lower rate could help reduce your monthly payments and save thousands over the life of the loan.

    See today's rates

    $5,226/mo

    Est. payment

    Explore your selling options

    Work with a Zillow partner agent

    Leverage their expertise and Zillow's premium Showcase listings to get your home seen by more buyers.

    Get started

    List with your own agent

    Get your home in front of millions of buyers by listing it on Zillow.

    Learn how to do it

    Sell it yourself

    Take full control of how buyers see your home on Zillow by listing For Sale by Owner (FSBO).

    List your home

    What's special

    Private garage rooftop deckWide plank hardwood floorsInviting family roomDesigner kitchenTwo fabulous outdoor spacesWaterfall quartz countertopsFull height backsplash
    Welcome home to this incredible 3BR/2.1BA duplex down in the HEART of Bucktown. Beautiful finishes throughout, including wide plank hardwood floors, 8' solid-core doors, cozy gas fireplace in the front living room, and Sonos surround sound speakers throughout. The designer kitchen features custom Italian cabinetry, large island with bar seating, waterfall Quartz countertops, full height backsplash, and commercial grade Thermador appliances including an exhaust hood. The inviting family room opens directly to the kitchen and is highlighted by custom bookshelves and direct access to the rear deck. All bedrooms conveniently situated on the lower level with radiant heated flooring throughout. The primary suite features a spacious walk-in closet and spa-like ensuite bathroom, showcasing a dual vanity with Italian cabinetry (with TONS of storage), quartz countertops, and oversized shower with glass enclosure. Two fabulous outdoor spaces! Composite decking on both the lower deck as well as your private garage rooftop deck, outfitted with a custom pergola, lighting, sunscreen, planters and irrigation system. Coveted garage parking included (1 spot). Situated in a boutique 2-unit all-brick masonry building. Located in the highly desirable Pulaski International School district. Incredible location with proximity to Western Blue Line el, the 606 Trail, Holstein Park, easy access to the expressway, and ALL the amazing bars, restaurants, and boutiques that make Bucktown so desirable

    Zillow last checked:

    Listing updated:

    Listed by:

    Lance Kirshner 312-319-1168,

    Compass,

    Laura Dewey Lando,

    Compass

    Bought with:

    Andrew Tsoukalis

    @properties Christie's International Real Estate

    Source: MRED as distributed by MLS GRID,MLS#: 12559359MLS Logo

    Facts & features

    Interior

    Bedrooms & bathrooms
    • Bedrooms: 3
    • Bathrooms: 3
    • Full bathrooms: 2
    • 1/2 bathrooms: 1
    Rooms
    • Room types: Balcony/Porch/Lanai, Deck
    Primary bedroom
    • Features: Flooring (Wood Laminate), Window Treatments (Window Treatments), Bathroom (Full, Double Sink, Shower Only)
    • Level: Lower
    • Area: 187 Square Feet
    • Dimensions: 17X11
    Bedroom 2
    • Features: Flooring (Wood Laminate), Window Treatments (Window Treatments)
    • Level: Lower
    • Area: 100 Square Feet
    • Dimensions: 10X10
    Bedroom 3
    • Features: Flooring (Wood Laminate), Window Treatments (Window Treatments)
    • Level: Lower
    • Area: 100 Square Feet
    • Dimensions: 10X10
    Balcony porch lanai
    • Level: Main
    • Area: 150 Square Feet
    • Dimensions: 15X10
    Deck
    • Level: Main
    • Area: 550 Square Feet
    • Dimensions: 25X22
    Dining room
    • Level: Main
    • Dimensions: COMBO
    Family room
    • Features: Flooring (Hardwood)
    • Level: Main
    • Area: 289 Square Feet
    • Dimensions: 17X17
    Kitchen
    • Features: Kitchen (Island, Custom Cabinetry, SolidSurfaceCounter, Updated Kitchen), Flooring (Hardwood)
    • Level: Main
    • Area: 195 Square Feet
    • Dimensions: 13X15
    Living room
    • Features: Flooring (Hardwood)
    • Level: Main
    • Area: 234 Square Feet
    • Dimensions: 13X18
    Heating
    • Natural Gas, Forced Air, Radiant, Radiant Floor
    Cooling
    • Central Air
    Appliances
    • Included: Microwave, Dishwasher, High End Refrigerator, Freezer, Washer, Dryer, Disposal, Range Hood
    • Laundry: In Unit
    Features
    • Storage, Walk-In Closet(s), Bookcases, Open Floorplan, Quartz Counters
    • Flooring: Hardwood
    • Windows: Drapes
    • Basement: None
    • Number of fireplaces: 1
    • Fireplace features: Gas Starter, Living Room
    Interior area
    • Total structure area: 0
    • Total interior livable area: 2,000 sqft

    Property

    Parking
    • Total spaces: 1
    • Parking features: Garage Door Opener, Yes, Garage Owned, Detached, Garage
    • Garage spaces: 1
    • Has uncovered spaces: Yes
    Accessibility
    • Accessibility features: No Disability Access
    Features
    • Patio & porch: Roof Deck, Deck
    • Exterior features: Balcony
    Lot
    • Features: Common Grounds
    Details
    • Additional structures: Pergola
    • Parcel number: 14313020531001
    • Special conditions: None

    Construction

    Type & style
    • Home type: Condo
    • Property subtype: Condominium, Single Family Residence
    Materials
    • Brick
    • Foundation: Concrete Perimeter
    • Roof: Rubber
    Condition
    • New construction: No
    • Year built: 2017

    Utilities & green energy

    • Sewer: Public Sewer
    • Water: Lake Michigan, Public

    Community & HOA

    HOA
    • Has HOA: Yes
    • Services included: Water, Insurance
    • HOA fee: $135 monthly
    Location
    • Region: Chicago

    Financial & listing details

    • Price per square foot: $433/sqft
    • Tax assessed value: $9,600
    • Annual tax amount: $15,481
    • Date on market: 2/4/2026
    • Listing terms: Cash
    • Ownership: Condo

    Price history

    DateEventPrice
    3/4/2026Sold$865,000+8.1%$433/sqft
    Source: MRED as distributed by MLS GRID #12559359 Report a problem
    2/18/2026Pending sale$799,900$400/sqft
    Source: MRED as distributed by MLS GRID #12559359 Report a problem
    2/9/2026Contingent$799,900$400/sqft
    Source: MRED as distributed by MLS GRID #12559359 Report a problem
    2/4/2026Listed for sale$799,900+8.5%$400/sqft
    Source: MRED as distributed by MLS GRID #12559359 Report a problem
    11/16/2021Sold$737,000-1.7%$369/sqft
    Source: MRED as distributed by MLS GRID #11217117 Report a problem
    10/15/2021Pending sale$750,000$375/sqft
    Source: MRED as distributed by MLS GRID #11217117 Report a problem
    9/25/2021Contingent$750,000$375/sqft
    Source: MRED as distributed by MLS GRID #11217117 Report a problem
    9/13/2021Price change$750,000-5.7%$375/sqft
    Source: MRED as distributed by MLS GRID #11217117 Report a problem
    8/6/2021Price change$795,000-3.6%$398/sqft
    Source: MRED as distributed by MLS GRID #11181273 Report a problem
    6/22/2021Listed for sale$825,000+17%$413/sqft
    Source: MRED as distributed by MLS GRID #11131445 Report a problem
    3/10/2017Sold$705,000$353/sqft
    Source: Berkshire Hathaway HomeServices Koenig Rubloff #09480406_60647_1 Report a problem

    Public tax history

    YearProperty taxesTax assessment
    2016$1,923 -81%$9,600 -83.4%
    2015$10,115 +40.7%$57,823 +40%
    2014$7,188 +2.2%$41,310
    2013$7,035 +1%$41,310
    2012$6,965 -8.7%$41,310 -22.6%
    2011$7,626 +18.4%$53,371
    2010$6,442 -17.8%$53,371 -5.1%
    2009$7,840 +9.4%$56,212 -0.8%
    2008$7,168 +6.2%$56,680
    2007$6,751 +7.5%$56,680
    2006$6,281 +4.6%$56,680 +28.7%
    2005$6,002 +2.3%$44,054
    2004$5,870 +3.3%$44,054
    2003$5,684 +2.7%$44,054 +35%
    2002$5,533 +4.4%$32,621
    2001$5,298 +56.7%$32,621
    2000$3,381 -0.3%$32,621 +66.4%
    1999$3,392 $19,602
    Find assessor info on the county website

    Neighborhood: Bucktown

    Nearby schools

    GreatSchools rating
    Schools provided by the listing agent
    • Elementary: Pulaski International
    • Middle: Pulaski International
    • High: Clemente Community Academy Senio
    • District: 299

    Source: MRED as distributed by MLS GRID. This data may not be complete. We recommend contacting the local school district to confirm school assignments for this home.

    Get pre-qualified for a loan
    At Zillow Home Loans, we can pre-qualify you in as little as 5 minutes with no impact to your credit score.

    An equal housing lender. NMLS #10287.