Skip main navigation
Sold for $455,000
  • $455,000

    2239 Walker Ave, Burlington, NC 27215

    4beds
    2,955sqft
    Single Family Residence
    Built in 1974
    0.42 Acres Lot
    $461,300 Zestimate®
    $154/sqft
    $2,293 Estimated rent

    Home value

    $461,300

    $438,000 - $484,000

    $2,293/mo

    Zestimate® history
    Loading
    Loading...

    Owner options

    List your home for rent

    $2,293/mo

    Rent Zestimate®

    Find your next renter with Zillow Rental Manager. Plus, with online applications, you can quickly screen prospective tenants – for free.

    Learn more

    $2,293/mo

    Rent Zestimate®

    Refinance and save

    $2,792/mo

    Est. payment

    Refinancing to a lower rate could help reduce your monthly payments and save thousands over the life of the loan.

    See today's rates

    $2,792/mo

    Est. payment

    Explore your selling options

    Work with a Zillow partner agent

    Leverage their expertise and Zillow's premium Showcase listings to get your home seen by more buyers.

    Get started

    List with your own agent

    Get your home in front of millions of buyers by listing it on Zillow.

    Learn how to do it

    Sell it yourself

    Take full control of how buyers see your home on Zillow by listing For Sale by Owner (FSBO).

    List your home

    What's special

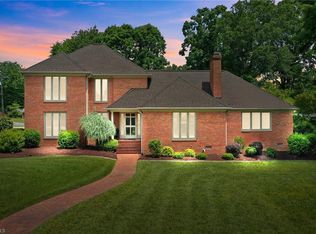
    Lovely brick home with generously sized living spaces! Den w fireplace has recently installed gas logs and original builtiin bookcases. The home also has a living room and dining room space perfectly set up for entertaining and a kitchen that is ready to be the heart of the home. The kitchen has an updated gas range in the center Island. Hardwoods are installed throughout the first floor. Beautifully remodeled baths with granite counters, tile floors & glass shower w/tile surround. Bright sunroom with view of gorgeous backyard patio & gardens. Home has recently been painted inside. For utility, there is a large laundry, powder room, and a generously sized 2-Car Garage. Adorable potting and utility workshop out back rounds out this home ready for easy single story living with 2 of the 4 bedrooms upstairs.

    Zillow last checked:

    Listing updated:

    Listed by:

    David Carter 336-693-5551,

    Howard Hanna Allen Tate Burlington

    Bought with:

    Karon Parker, 228216

    Source: Doorify MLS,MLS#: 10051000MLS Logo

    Facts & features

    Interior

    Bedrooms & bathrooms
    • Bedrooms: 4
    • Bathrooms: 3
    • Full bathrooms: 2
    • 1/2 bathrooms: 1
    • Main level bathrooms: 2
    Primary bedroom
    • Level: Main
    • Area: 195 Square Feet
    • Dimensions: 15 x 13
    Bedroom 2
    • Level: Main
    • Area: 150 Square Feet
    • Dimensions: 15 x 10
    Bedroom 3
    • Level: Second
    • Area: 240 Square Feet
    • Dimensions: 16 x 15
    Bedroom 4
    • Level: Second
    • Area: 208 Square Feet
    • Dimensions: 16 x 13
    Den
    • Level: Main
    • Area: 320 Square Feet
    • Dimensions: 20 x 16
    Dining room
    • Level: Main
    • Area: 154 Square Feet
    • Dimensions: 14 x 11
    Kitchen
    • Level: Main
    • Area: 312 Square Feet
    • Dimensions: 24 x 13
    Laundry
    • Level: Main
    • Area: 77 Square Feet
    • Dimensions: 11 x 7
    Living room
    • Level: Main
    • Area: 280 Square Feet
    • Dimensions: 20 x 14
    Heating
    • Forced Air
    Cooling
    • Central Air
    Appliances
    • Included: Built-In Gas Oven, Cooktop, Dryer, Disposal, Dishwasher, Free-Standing Refrigerator, Washer
    • Laundry: Laundry Room
    Features
    • Breakfast Bar, Built-in Features, Bookcases, Chandelier, Crown Molding, Double Vanity, Entrance Foyer, Dining L, Bathtub/Shower Combination
    • Flooring: Carpet, Hardwood, Tile
    • Number of fireplaces: 1
    • Fireplace features: Den
    Interior area
    • Total structure area: 2,955
    • Total interior livable area: 2,955 sqft
    • Finished area above ground: 2,955
    • Finished area below ground: 0

    Property

    Parking
    • Total spaces: 4
    • Parking features: Attached, Garage, Garage Door Opener
    • Garage spaces: 2
    • Uncovered spaces: 2
    Features
    • Levels: One and One Half
    • Stories: 2
    • Patio & porch: Porch
    • Exterior features: Storage
    Lot
    • Size: 0.42 Acres
    Details
    • Additional structures: Shed(s), Storage, Workshop
    • Parcel number: 116140
    • Zoning: SFR
    • Special conditions: Standard

    Construction

    Type & style
    • Home type: SingleFamily
    • Architectural style: Cape Cod,Ranch
    • Property subtype: Single Family Residence
    Materials
    • Brick Veneer, Vinyl Siding
    • Foundation: Block
    • Roof: Composition
    Condition
    • Updated/Remodeled
    • New construction: No
    • Year built: 1974

    Utilities & green energy

    • Sewer: Public Sewer
    • Water: Public

    Community & HOA

    HOA
    • Has HOA: No
    Location
    • Region: Burlington

    Financial & listing details

    • Price per square foot: $154/sqft
    • Tax assessed value: $415,000
    • Annual tax amount: $3,955
    • Date on market: 9/11/2024
    • Listing agreement: Exclusive Right To Sell
    • Listing terms: Cash,Conventional

    Price history

    DateEventPrice
    10/22/2024Sold$455,000+1.1%$154/sqft
    Source: Doorify MLS #10051000 Report a problem
    9/14/2024Pending sale$450,000$152/sqft
    Source: Doorify MLS #10051000 Report a problem
    9/11/2024Listed for sale$450,000+73.1%$152/sqft
    Source: Doorify MLS #10051000 Report a problem
    10/10/2017Sold$260,000-5.5%
    Source: Triad MLS #843661 Report a problem
    8/22/2017Pending sale$275,000$93/sqft
    Source: Burlington #96434 Report a problem
    8/11/2017Listed for sale$275,000$93/sqft
    Source: Burlington #96434 Report a problem
    8/9/2017Pending sale$275,000$93/sqft
    Source: Burlington #96434 Report a problem
    7/20/2017Listed for sale$275,000+22.2%$93/sqft
    Source: Keller Williams Realty #843661 Report a problem
    1/15/2004Sold$225,000$76/sqft
    Source: Public Record Report a problem

    Public tax history

    YearProperty taxesTax assessment
    2025$2,051 +5.3%$415,190
    2024$1,947 +8.6%$415,190
    2023$1,794 +13.1%$415,190 +70.1%
    2022$1,586 -1.5%$244,047
    2021$1,611 -1.5%$244,047
    2020$1,635 $244,047
    2019$1,635 +12.7%$244,047
    2018$1,450 $244,047
    2017$1,450 -48.1%$244,047 +1%
    2016$2,797 $241,689
    2015$2,797 $241,689
    Find assessor info on the county website

    Neighborhood: 27215

    Nearby schools

    GreatSchools rating
    Schools provided by the listing agent
    • Elementary: Alamance Burlington - Marvin B Smith Elementary
    • Middle: Alamance Burlington - Turrentine Middle
    • High: Alamance Burlington - Walter M Williams High

    Source: Doorify MLS. This data may not be complete. We recommend contacting the local school district to confirm school assignments for this home.

    Get a cash offer in 3 minutes
    Find out how much your home could sell for in as little as 3 minutes with a no-obligation cash offer.
    Estimated market value

    $461,300

    Get a cash offer in 3 minutes
    Find out how much your home could sell for in as little as 3 minutes with a no-obligation cash offer.
    Estimated market value

    $461,300