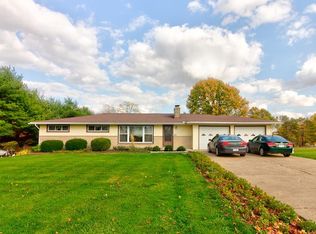
COMING SOON - SHOWINGS START FRI, 7/14 AT 5PM. You've been waiting for this property! This custom-built Cape Cod w/wrap-around porch has the perfect layout w/a main flr primary BR & laundry rm, large BRs upstairs, & finished bsmt w/a 4th BR or craft rm option. You'll love the recently updated kitchen w/SS appliances, beautiful quartz countertops, & a large unique farm sink that adds character to the space. But the room you'll enjoy relaxing in the most is the Florida rm addition that leads to the covered patio overlooking the 1.3 acres. This one-owner home has been well cared for over the years w/many added features making it a rare property to own. The additional garage has great features including a metal roof, covered porch, & a large loft that could be finished for more living space!
Sold for $338,000
$338,000
2239 Woodville Rd, Mansfield, OH 44903
3beds
1,707sqft
Single Family Residence
Built in 1989

1.3 Acres Lot
$356,800 Zestimate®
$198/sqft
$1,747 Estimated rent
Home value
$356,800
$335,000 - $378,000
$1,747/mo
Zestimate® history
Owner options
List your home for rent
$1,747/mo
Rent Zestimate®
Find your next renter with Zillow Rental Manager. Plus, with online applications, you can quickly screen prospective tenants – for free.
$1,747/mo
Rent Zestimate®
Refinance and save
$2,152/mo
Est. payment
Refinancing to a lower rate could help reduce your monthly payments and save thousands over the life of the loan.
$2,152/mo
Est. payment
Explore your selling options
Work with a Zillow partner agent
Leverage their expertise and Zillow's premium Showcase listings to get your home seen by more buyers.
Get startedList with your own agent
Get your home in front of millions of buyers by listing it on Zillow.
Learn how to do itSell it yourself
Take full control of how buyers see your home on Zillow by listing For Sale by Owner (FSBO).
List your homeWhat's special
Additional garageLarge loftCraft rmWrap-around porchCovered porchCustom-built cape codLarge unique farm sink
Zillow last checked:
Listing updated:
Listed by:
Grant B Sluss 419-564-7049,
Sluss Realty Company
Bought with:
NON MEMBER
NON MEMBER OFFICE
Source: Columbus and Central Ohio Regional MLS ,MLS#: 223021577
Facts & features
Interior
Bedrooms & bathrooms
- Bedrooms: 3
- Bathrooms: 2
- Full bathrooms: 2
- Main level bedrooms: 1
Heating
- Forced Air, Propane
Cooling
- Central Air, Window Unit(s), Wall Unit(s)
Features
- Flooring: Carpet
- Windows: Insulated Windows
- Basement: Full
- Has fireplace: Yes
- Fireplace features: Gas Log
- Common walls with other units/homes: No Common Walls
Interior area
- Total structure area: 1,451
- Total interior livable area: 1,707 sqft
Property
Parking
- Total spaces: 4
- Parking features: Garage Door Opener, Attached, Detached
- Attached garage spaces: 4
Features
- Levels: One and One Half
- Patio & porch: Patio
Lot
- Size: 1.30 Acres
Details
- Parcel number: 0543814415004
Construction
Type & style
- Home type: SingleFamily
- Architectural style: Cape Cod
- Property subtype: Single Family Residence
Materials
- Foundation: Other
Condition
- New construction: No
- Year built: 1989
Utilities & green energy
- Sewer: Private Sewer
- Water: Well, Private
Community & neighborhood
Location
- Region: Mansfield
Other
Other facts
- Listing terms: Other,VA Loan,FHA,Conventional
Price history
| Date | Event | Price |
|---|---|---|
| 8/15/2023 | Sold | $338,000+4%$198/sqft |
Source:  Columbus and Central Ohio Regional MLS #223021577 Report a problem Columbus and Central Ohio Regional MLS #223021577 Report a problem | ||
| 7/16/2023 | Pending sale | $324,900$190/sqft |
Source:  MAR #9057100 Report a problem MAR #9057100 Report a problem | ||
| 7/10/2023 | Listed for sale | $324,900$190/sqft |
Source: MAR #9057100 Report a problem | ||
Public tax history
| Year | Property taxes | Tax assessment |
|---|---|---|
| 2025 | $3,173 -2.1% | $73,790 |
| 2024 | $3,241 +0.2% | $73,790 |
| 2023 | $3,235 +14.5% | $73,790 +28.6% |
| 2022 | $2,824 -1.4% | $57,370 |
| 2021 | $2,864 +6.1% | $57,370 |
| 2020 | $2,700 +112.4% | $57,370 +18.1% |
| 2019 | $1,271 +0.9% | $48,570 |
| 2018 | $1,259 -49% | $48,570 |
| 2017 | $2,470 +3.6% | $48,570 +6.6% |
| 2016 | $2,383 +5.9% | $45,550 |
| 2015 | $2,250 +0.4% | $45,550 |
| 2014 | $2,241 +13.5% | $45,550 -3% |
| 2012 | $1,974 | $46,960 |
| 2011 | -- | $46,960 -8.9% |
| 2010 | $2,027 +107.9% | $51,530 |
| 2009 | $975 -49.7% | $51,530 |
| 2008 | $1,939 +2.7% | $51,530 0% |
| 2006 | $1,889 | $51,534 |
Find assessor info on the county website
Neighborhood: 44903
Nearby schools
GreatSchools rating
- 6/10Madison South Elementary SchoolGrades: PK-4Distance: 2.8 mi
- 6/10Madison Middle SchoolGrades: 5-8Distance: 5.4 mi
- 4/10Madison High SchoolGrades: 9-12Distance: 5.7 mi
Get a cash offer in 3 minutes
Find out how much your home could sell for in as little as 3 minutes with a no-obligation cash offer.
Estimated market value
$356,800
Get a cash offer in 3 minutes
Find out how much your home could sell for in as little as 3 minutes with a no-obligation cash offer.
Estimated market value
$356,800
- Ohio
- Richland County
- Mansfield
- 44903
- 2239 Woodville Rd
Nearby cities
Nearby neighborhoods
Nearby zip codes
Other Mansfield Topics
