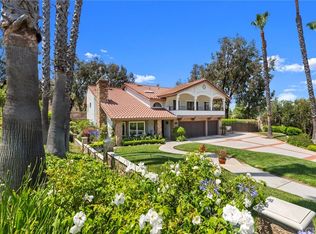
The finest construction is demonstrated throughout this lovely custom built Hidden Hills home. 4 large bedrooms plus an office in this spacious 3,338 sq. ft. beauty. This home features a formal dining room, formal living room with high ceilings, fireplace & french doors leading to one of two covered patios with view of the well manicured & private large back yard. It features a large gazebo, built in BBQ, two covered patios, a doll house & plenty of room for a large pool. Bosch, Dacor, & Sub Zero appliances highlight the magnificent kitchen. Custom made cabinets by Hutchinson, gray/white granite counter tops with matching huge marble island & a walk in-pantry are featured in this gourmet kitchen. Downstairs office with double french doors (which can be a downstairs bedroom). Extra large laundry room with granite counter top... The huge master bedroom has a recently built concrete deck & a relaxing retreat area with walls of windows to enjoy serene back yard views. Secondary Bedrooms have a custom architectural design. Hardwood flooring throughout, two fireplaces, central vacuum system. 12X30 RV parking with pull thru, 9 foot ceilings & much more...Over 16,000 sq ft FLAT LOT! located in a cul-de-sac street AND YES! IT ATTENDS YLHS. CHECK OUT THE VIDEO
This property is not currently displayed as for sale or rent on Zillow. This may be different from what's on other websites or public sources.