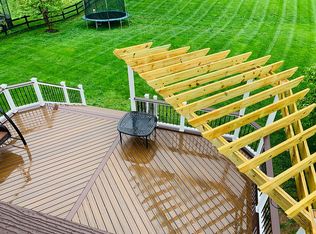

Exceptional Estate Living in the Heart of Ashburn! Nestled on a sprawling 0.65-acre lot in one of Loudoun County's most desirable neighborhoods, this spectacular estate home offers an impressive combination of space, style, and privacy. With no homes directly behind and lush trees providing a serene natural backdrop, the setting is as peaceful as it is private. Inside, enjoy over 7,000 square feet of finished living space thoughtfully designed for comfort and flow. The open-concept main level is anchored by an exceptional gourmet kitchen featuring crisp white shaker cabinetry, upgraded quartz countertops, and top-tier appliances—thoughtfully designed to enhance both everyday living and effortless entertaining. Adjacent to the kitchen, the light-filled morning room offers the perfect space to gather and unwind, with scenic views of the expansive backyard and direct access to the rear deck. Upon entering the home, you’re greeted by a grand two-story foyer and a dramatic curved staircase that sets an elegant tone. The main level also includes a formal living room, a private home office behind glass French doors, a cozy family room with a gas fireplace, and a formal dining room ideal for hosting special occasions. A secondary staircase located at the rear of the home provides convenient access to the upper-level bedrooms. Upstairs, five generously sized bedrooms and four full bathrooms provide comfort and flexibility for every lifestyle. The luxurious owner’s suite serves as a true private retreat, complete with a serene sitting area, spa-inspired bath, and dual custom walk-in closets. Two of the secondary bedrooms are connected by a stylish Jack and Jill bath, while the remaining two enjoy the convenience of their own private en-suite bathrooms. Each room is filled with natural light and offers abundant storage, enhancing the open and welcoming atmosphere of the upper level. The beautifully finished lower level offers incredible versatility, whether you're hosting guests, working from home, or simply unwinding. This expansive space includes a large open recreation room, a cozy seating area ideal for movie nights, a dedicated home gym, and a well-organized storage room with built-in shelving. A stunning custom wet bar adds a touch of luxury, perfect for entertaining, and a full bathroom enhances convenience. Walk-up access to the backyard seamlessly extends the living space outdoors. Enhanced by upgraded internet wiring throughout, this home easily supports work-from-home needs and streaming for the whole household. Enjoy the best of outdoor living with a huge deck, a large, private yard, and plenty of room for guests and gatherings. The quiet cul-de-sac location offers a calm, community feel, along with ample parking for residents and visitors alike. Zoned for sought-after Loudoun County schools and ideally located just about a mile from the Metro, this home checks every box for luxury, convenience, and quality of life. A true gem in a prime location—this is the one you’ve been waiting for!!
Sold for $1,800,000
$1,800,000
22391 Dolomite Hills Dr, Ashburn, VA 20148
5beds
7,267sqft
Single Family Residence
Built in 2004
0.65 Acres Lot
$1,827,000 Zestimate®
$248/sqft
$5,574 Estimated rent
Home value
$1,827,000
$1.74M - $1.92M
$5,574/mo
Zestimate® history
Owner options
List your home for rent
$5,574/mo
Rent Zestimate®
Find your next renter with Zillow Rental Manager. Plus, with online applications, you can quickly screen prospective tenants – for free.
$5,574/mo
Rent Zestimate®
Refinance and save
$9,074/mo
Est. payment
Refinancing to a lower rate could help reduce your monthly payments and save thousands over the life of the loan.
$9,074/mo
Est. payment
Explore your selling options
Work with a Zillow partner agent
Leverage their expertise and Zillow's premium Showcase listings to get your home seen by more buyers.
Get startedList with your own agent
Get your home in front of millions of buyers by listing it on Zillow.
Learn how to do itSell it yourself
Take full control of how buyers see your home on Zillow by listing For Sale by Owner (FSBO).
List your homeWhat's special
Private home officeBeautifully finished lower levelLight-filled morning roomDedicated home gymSerene sitting areaQuiet cul-de-sac locationLarge private yard
Zillow last checked:
Listing updated:
Listed by:
Ash Morsi 571-839-1630,
Keller Williams Realty,
Listing Team: The Morsi Group
Bought with:
Leela Singh, 0225205800
Keller Williams Fairfax Gateway
Source: Bright MLS,MLS#: VALO2092458
Facts & features
Interior
Bedrooms & bathrooms
- Bedrooms: 5
- Bathrooms: 6
- Full bathrooms: 5
- 1/2 bathrooms: 1
- Main level bathrooms: 1
Rooms
- Room types: Living Room, Dining Room, Primary Bedroom, Sitting Room, Bedroom 2, Bedroom 3, Bedroom 4, Bedroom 5, Kitchen, Game Room, Family Room, Foyer, Study, Sun/Florida Room, Exercise Room, Laundry, Recreation Room, Storage Room, Primary Bathroom
Primary bedroom
- Features: Primary Bedroom - Sitting Area, Walk-In Closet(s), Flooring - Carpet, Ceiling Fan(s)
- Level: Upper
Bedroom 2
- Features: Walk-In Closet(s), Attached Bathroom, Flooring - Carpet
- Level: Upper
- Area: 273 Square Feet
- Dimensions: 15 X 13
Bedroom 3
- Features: Jack and Jill Bathroom, Flooring - Carpet
- Level: Upper
- Area: 221 Square Feet
- Dimensions: 13 X 21
Bedroom 4
- Features: Walk-In Closet(s), Jack and Jill Bathroom, Flooring - Carpet
- Level: Upper
- Area: 210 Square Feet
- Dimensions: 13 X 18
Bedroom 5
- Features: Walk-In Closet(s), Attached Bathroom
- Level: Upper
- Area: 195 Square Feet
- Dimensions: 15 X 16
Primary bathroom
- Level: Upper
Dining room
- Features: Flooring - Carpet
- Level: Main
Exercise room
- Level: Lower
Family room
- Features: Flooring - HardWood, Fireplace - Gas
- Level: Main
- Area: 378 Square Feet
- Dimensions: 21 X 18
Foyer
- Features: Flooring - HardWood
- Level: Main
- Area: 360 Square Feet
- Dimensions: 12 X 30
Game room
- Level: Lower
Kitchen
- Features: Flooring - Ceramic Tile, Kitchen Island, Countertop(s) - Quartz, Breakfast Room
- Level: Main
- Area: 304 Square Feet
- Dimensions: 19 X 16
Laundry
- Level: Upper
Living room
- Features: Flooring - Carpet, Crown Molding, Chair Rail
- Level: Main
Recreation room
- Features: Flooring - Luxury Vinyl Plank, Wet Bar
- Level: Lower
Sitting room
- Features: Flooring - Carpet
- Level: Upper
- Area: 144 Square Feet
- Dimensions: 9 X 16
Storage room
- Features: Built-in Features, Flooring - Carpet
- Level: Lower
Study
- Features: Flooring - Carpet, Crown Molding, Walk-In Closet(s)
- Level: Main
- Area: 247 Square Feet
- Dimensions: 13 X 19
Other
- Features: Flooring - Ceramic Tile, Ceiling Fan(s)
- Level: Main
- Area: 221 Square Feet
- Dimensions: 17 X 13
Heating
- Forced Air, Programmable Thermostat, Zoned, Natural Gas
Cooling
- Central Air, Programmable Thermostat, Zoned, Electric
Appliances
- Included: Microwave, Central Vacuum, Dryer, Washer, Cooktop, Dishwasher, Disposal, Air Cleaner, Refrigerator, Ice Maker, Oven, Stainless Steel Appliance(s), Gas Water Heater
- Laundry: Main Level, Laundry Room
Features
- Breakfast Area, Family Room Off Kitchen, Kitchen - Gourmet, Kitchen Island, Dining Area, Primary Bath(s), Chair Railings, Crown Molding, Curved Staircase, Upgraded Countertops, Recessed Lighting, Open Floorplan, Ceiling Fan(s), Bar, Additional Stairway, Soaking Tub, Bathroom - Walk-In Shower, Built-in Features, Formal/Separate Dining Room, Pantry, Walk-In Closet(s), 9'+ Ceilings, 2 Story Ceilings, Tray Ceiling(s)
- Flooring: Wood, Carpet
- Doors: French Doors, Insulated
- Windows: Bay/Bow, Double Pane Windows, Insulated Windows
- Basement: Finished,Walk-Out Access,Full,Interior Entry,Exterior Entry,Rear Entrance,Shelving,Space For Rooms
- Number of fireplaces: 1
- Fireplace features: Gas/Propane, Mantel(s)
Interior area
- Total structure area: 7,267
- Total interior livable area: 7,267 sqft
- Finished area above ground: 5,017
- Finished area below ground: 2,250
Property
Parking
- Total spaces: 3
- Parking features: Garage Door Opener, Garage Faces Side, Electric Vehicle Charging Station(s), Attached, Driveway
- Attached garage spaces: 3
- Has uncovered spaces: Yes
Accessibility
- Accessibility features: None
Features
- Levels: Three
- Stories: 3
- Patio & porch: Deck
- Pool features: None
- Has view: Yes
- View description: Trees/Woods
Lot
- Size: 0.65 Acres
- Features: Backs to Trees, Backs - Open Common Area, Landscaped, Premium, Private
Details
- Additional structures: Above Grade, Below Grade
- Parcel number: 158303716000
- Zoning: R1
- Special conditions: Standard
Construction
Type & style
- Home type: SingleFamily
- Architectural style: Colonial
- Property subtype: Single Family Residence
Materials
- Brick Front
- Foundation: Concrete Perimeter
Condition
- Excellent
- New construction: No
- Year built: 2004
Details
- Builder model: Huntley with Bonus
- Builder name: Centex
Utilities & green energy
- Sewer: Public Sewer
- Water: Public
- Utilities for property: Fiber Optic
Community & HOA
Community
- Subdivision: Belle Terra
HOA
- Has HOA: Yes
- Amenities included: Common Grounds, Picnic Area, Tot Lots/Playground
- Services included: Common Area Maintenance, Fiber Optics Available, Management, Reserve Funds, Snow Removal, Trash
- HOA fee: $264 quarterly
- HOA name: BELLE TERRA HOA
Location
- Region: Ashburn
Financial & listing details
- Price per square foot: $248/sqft
- Tax assessed value: $1,529,730
- Annual tax amount: $12,417
- Date on market: 4/9/2025
- Listing agreement: Exclusive Right To Sell
- Ownership: Fee Simple
Price history
| Date | Event | Price |
|---|---|---|
| 4/30/2025 | Sold | $1,800,000+9.1%$248/sqft |
Source:  Bright MLS #VALO2092458 Report a problem Bright MLS #VALO2092458 Report a problem | ||
| 4/14/2025 | Pending sale | $1,650,000$227/sqft |
Source: Bright MLS #VALO2092458 Report a problem | ||
| 4/9/2025 | Listed for sale | $1,650,000+91.9%$227/sqft |
Source: Bright MLS #VALO2092458 Report a problem | ||
| 8/20/2014 | Sold | $860,000-0.6%$118/sqft |
Source: Public Record Report a problem | ||
| 7/24/2014 | Pending sale | $865,000$119/sqft |
Source: RE/MAX Premier #LO8380610 Report a problem | ||
| 7/17/2014 | Price change | $865,000-2.3%$119/sqft |
Source: RE/MAX PREMIER #LO8380610 Report a problem | ||
| 6/18/2014 | Listed for sale | $885,000+16.4%$122/sqft |
Source: RE/MAX PREMIER #LO8380610 Report a problem | ||
| 1/12/2012 | Sold | $760,000-1.2%$105/sqft |
Source: Public Record Report a problem | ||
| 8/16/2004 | Sold | $768,995$106/sqft |
Source: Public Record Report a problem | ||
Public tax history
| Year | Property taxes | Tax assessment |
|---|---|---|
| 2025 | $12,314 -0.8% | $1,529,730 +6.6% |
| 2024 | $12,418 +2.7% | $1,435,590 +3.9% |
| 2023 | $12,092 +6.2% | $1,381,910 +8% |
| 2022 | $11,389 +12.1% | $1,279,690 +23.4% |
| 2021 | $10,164 +0.6% | $1,037,150 +6.3% |
| 2020 | $10,099 | $975,700 +4.5% |
| 2019 | $10,099 +6.9% | $933,240 +7.1% |
| 2018 | $9,451 -2.1% | $871,030 +1.5% |
| 2017 | $9,650 +2.7% | $857,770 +1.9% |
| 2016 | $9,393 | $841,720 +41.9% |
| 2015 | $9,393 +6.4% | $593,050 +8.4% |
| 2014 | $8,828 -1.6% | $546,850 +1.6% |
| 2013 | $8,976 | $538,400 |
| 2012 | -- | -- |
| 2011 | -- | -- |
| 2010 | -- | -- |
| 2009 | -- | $742,000 -12.6% |
| 2008 | -- | $848,900 +5.5% |
| 2007 | -- | $804,800 -0.8% |
| 2006 | -- | $811,000 +22.8% |
| 2005 | -- | $660,600 |
| 2004 | -- | $660,600 |
Find assessor info on the county website
Neighborhood: 20148
Nearby homes
- $1,418,0004 bd4 ba3.7k sqft22395 Dolomite Hills Dr, Ashburn, VA 20148Off Market
- $1,751,2005 bd5 ba7.8k sqft42917 Via Veneto Way, Ashburn, VA 20148Off Market
- $1,479,4004 bd4 ba3.9k sqft22399 Dolomite Hills Dr, Ashburn, VA 20148Off Market
- $1,723,4006 bd6 ba7.1k sqft42913 Via Veneto Way, Ashburn, VA 20148Off Market

- $1,493,2004 bd4 ba4.3k sqft22390 Dolomite Hills Dr, Ashburn, VA 20148Off Market
- $1,577,2004 bd4 ba4.3k sqft22386 Dolomite Hills Dr, Ashburn, VA 20148Off Market
- $1,641,3004 bd4 ba4.5k sqft22394 Dolomite Hills Dr, Ashburn, VA 20148Off Market
- $1,693,6006 bd5 ba5k sqft22403 Dolomite Hills Dr, Ashburn, VA 20148Off Market
Nearby schools
GreatSchools rating
- 10/10Waxpool ElementaryGrades: PK-5Distance: 1.8 mi
- 10/10Eagle Ridge Middle SchoolGrades: 6-8Distance: 1.6 mi
- 9/10Briar Woods High SchoolGrades: PK,9-12Distance: 0.8 mi
Schools provided by the listing agent
- Elementary: Waxpool
- Middle: Eagle Ridge
- High: Briar Woods
- District: Loudoun County Public Schools
Source: Bright MLS. This data may not be complete. We recommend contacting the local school district to confirm school assignments for this home.
Get a cash offer in 3 minutes
Find out how much your home could sell for in as little as 3 minutes with a no-obligation cash offer.
Estimated market value
$1,827,000
Get a cash offer in 3 minutes
Find out how much your home could sell for in as little as 3 minutes with a no-obligation cash offer.
Estimated market value
$1,827,000
- Virginia
- Loudoun County
- Ashburn
- 20148
- 22391 Dolomite Hills Dr
Nearby cities
Nearby neighborhoods
Nearby zip codes
Other Ashburn Topics
