Skip main navigation
Sold for $840,000
  • Listed by: Legacy Realty Inc. • Iris Stricklin • Contact: 310-597-5355
    Bought with: Legacy Realty Inc.
    $840,000

    22391 San Joaquin Dr W, Canyon Lake, CA 92587

    4beds
    2,000sqft
    Single Family Residence
    Built in 1998
    0.38 Acres Lot
    $844,000 Zestimate®
    $420/sqft
    $4,025 Estimated rent

    Home value

    $844,000

    $768,000 - $928,000

    $4,025/mo

    Zestimate® history
    Loading
    Loading...

    Owner options

    List your home for rent

    $4,025/mo

    Rent Zestimate®

    Find your next renter with Zillow Rental Manager. Plus, with online applications, you can quickly screen prospective tenants – for free.

    Learn more

    $4,025/mo

    Rent Zestimate®

    Refinance and save

    $5,653/mo

    Est. payment

    Refinancing to a lower rate could help reduce your monthly payments and save thousands over the life of the loan.

    See today's rates

    $5,653/mo

    Est. payment

    Explore your selling options

    Work with a Zillow partner agent

    Leverage their expertise and Zillow's premium Showcase listings to get your home seen by more buyers.

    Get started

    List with your own agent

    Get your home in front of millions of buyers by listing it on Zillow.

    Learn how to do it

    Sell it yourself

    Take full control of how buyers see your home on Zillow by listing For Sale by Owner (FSBO).

    List your home

    What's special

    Modern touchesEfficient two-story layoutFreshly remodeled poolGorgeous main lake viewsQuartz countertopsStep in showerJacuzzi tub
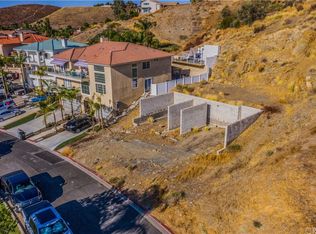
    Welcome to 22391 San Joaquin Drive West featuring a freshly remodeled pool, gorgeous main lake views, 2 huge driveways and a 4 car garage providing parking for all your toys, all situated on one of the most sought after streets in Canyon Lake. Featuring 4 bedrooms (one has no closet), 3 bathrooms, approximately 2000 sq ft, new kitchen with display cabinets, quartz countertops and center Island that opens to the living room. Upstairs includes two good sized secondary bedrooms, a hallway bathroom and the primary suite which has a large walk-in closet, en-suite bathroom with dual sinks, Jacuzzi tub, tesla charger and step in shower. And the best part is your private balcony overlooking the main lake! Built with 9-foot ceilings, modern touches and an efficient two-story layout, the home offers a comfortable and well-designed floor plan that lives easily and feels intimate. The pool was completely redone two years ago (including equipment) with new stamped concrete and a large Alumawood patio cover providing a turnkey outdoor experience, with lots of privacy, in the nicely sized backyard. A front balcony off the living room adds additional outdoor space. Located within this private, resort-style community offering boating, golf, beaches, parks, and year-round events, this property presents a unique opportunity to enjoy lake views, poolside living, and unmatched garage space in one of Southern California’s most desirable gated cities.

    Zillow last checked:

    Listing updated:

    Listed by:

    Iris Stricklin DRE #01373580 310-597-5355,

    Legacy Realty Inc.

    Bought with:

    Iris Stricklin, DRE #01373580

    Legacy Realty Inc.

    Source: CRMLS,MLS#: SW26046980MLS LogoOriginating MLS: California Regional MLS

    Facts & features

    Interior

    Bedrooms & bathrooms
    • Bedrooms: 4
    • Bathrooms: 3
    • Full bathrooms: 2
    • 1/2 bathrooms: 1
    • Main level bathrooms: 3
    • Main level bedrooms: 3
    Rooms
    • Room types: Bedroom, Family Room
    Bedroom
    • Features: All Bedrooms Up
    Heating
    • Central
    Cooling
    • Central Air
    Appliances
    • Laundry: Electric Dryer Hookup, Gas Dryer Hookup
    Features
    • All Bedrooms Up
    • Has fireplace: Yes
    • Fireplace features: Family Room
    • Common walls with other units/homes: No Common Walls
    Interior area
    • Total interior livable area: 2,000 sqft

    Property

    Parking
    • Total spaces: 4
    • Parking features: Garage - Attached
    • Attached garage spaces: 4
    Features
    • Levels: Three Or More
    • Stories: 3
    • Entry location: Front Door
    • Has private pool: Yes
    • Pool features: Community, In Ground, Private, Association
    • Has view: Yes
    • View description: City Lights, Hills, Lake, Mountain(s), Neighborhood, Creek/Stream, Water
    • Has water view: Yes
    • Water view: Lake,Creek/Stream,Water
    Lot
    • Size: 0.38 Acres
    • Features: Back Yard
    Details
    • Parcel number: 353112035
    • Special conditions: Standard
    • Horse amenities: Riding Trail

    Construction

    Type & style
    • Home type: SingleFamily
    • Property subtype: Single Family Residence
    Condition
    • New construction: No
    • Year built: 1998

    Utilities & green energy

    • Sewer: Public Sewer
    • Water: Public

    Community & HOA

    Community
    • Features: Golf, Horse Trails, Stable(s), Lake, Park, Pool
    HOA
    • Has HOA: Yes
    • Amenities included: Call for Rules, Controlled Access, Sport Court, Dock, Fire Pit, Golf Course, Horse Trails, Management, Paddle Tennis, Playground, Pickleball, Pool, Pets Allowed, Guard, Security, Tennis Court(s)
    • HOA fee: $248 monthly
    • HOA name: CLPOA
    • HOA phone: 951-244-6841
    Location
    • Region: Canyon Lake

    Financial & listing details

    • Price per square foot: $420/sqft
    • Tax assessed value: $481,383
    • Date on market: 3/13/2026
    • Cumulative days on market: 12 days
    • Listing terms: Cash,Conventional,FHA,Submit,VA Loan

    Price history

    DateEventPrice
    4/28/2026Sold$840,000-1.2%$420/sqft
    Source: CRMLS #SW26046980 Report a problem
    4/23/2026Pending sale$849,999$425/sqft
    Source: CRMLS #SW26046980 Report a problem
    3/27/2026Contingent$849,999$425/sqft
    Source: CRMLS #SW26046980 Report a problem
    3/13/2026Listed for sale$849,999+120.8%$425/sqft
    Source: CRMLS #SW26046980 Report a problem
    9/27/2013Sold$385,000-1%$193/sqft
    Source: Public Record Report a problem
    8/9/2013Pending sale$389,000$195/sqft
    Source: Oscar Gomez, Broker #PW13140914 Report a problem
    7/18/2013Listed for sale$389,000+32.8%$195/sqft
    Source: Oscar Gomez, Broker #PW13140914 Report a problem
    11/5/1999Sold$293,000+1072%$147/sqft
    Source: Public Record Report a problem
    1/29/1998Sold$25,000+28.2%$13/sqft
    Source: Public Record Report a problem
    7/21/1997Sold$19,500$10/sqft
    Source: Public Record Report a problem

    Public tax history

    YearProperty taxesTax assessment
    2026-- $481,383 +2%
    2025$5,749 +4.3%$471,945 +2%
    2024$5,512 +3.7%$462,692 +2%
    2023$5,316 +2.5%$453,620 +2%
    2022$5,188 +2.3%$444,726 +2%
    2021$5,073 +1.1%$436,006 +1%
    2020$5,019 +7.5%$431,537 +2%
    2019$4,668 +2.2%$423,076 +2%
    2018$4,569 +2.3%$414,781 +2%
    2017$4,467 $406,649 +2%
    2016$4,467 +5.5%$398,677 +1.5%
    2015$4,236 +2.4%$392,691 +2%
    2014$4,137 $385,000 +7.5%
    2013-- $358,000 +12.9%
    2012-- $317,000 +38.4%
    2011-- $229,000 -23.4%
    2010-- $299,000 -14.5%
    2009-- $349,698 +2%
    2008-- $342,842 +2%
    2007-- $336,120 +2%
    2006-- $329,530 +2%
    2005-- $323,070 +3.9%
    2003-- $310,933 +2%
    2002-- $304,837 +2%
    2001$3,322 +1.9%$298,860 +2%
    2000$3,261 $293,000
    Find assessor info on the county website

    Neighborhood: 92587

    Nearby schools

    GreatSchools rating
    Get a cash offer in 3 minutes
    Find out how much your home could sell for in as little as 3 minutes with a no-obligation cash offer.
    Estimated market value
    $844,000
    Get a cash offer in 3 minutes
    Find out how much your home could sell for in as little as 3 minutes with a no-obligation cash offer.
    Estimated market value
    $844,000