Skip main navigation
Sold for $2,235,000
  • Listed by: Berkshire Hathaway HomeService • Linda Huebner • Contact: 949-350-3030
    Bought with: eXp Realty of Greater Los Angeles, Inc.
    $2,235,000

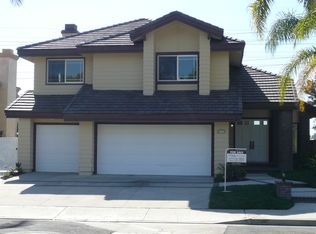
    22391 Sunbrook, Mission Viejo, CA 92692

    4beds
    3,434sqft
    Single Family Residence
    Built in 1989
    6,300 Square Feet Lot
    $2,361,600 Zestimate®
    $651/sqft
    $6,251 Estimated rent

    Home value

    $2,361,600

    $2.24M - $2.50M

    $6,251/mo

    Zestimate® history
    Loading
    Loading...

    Owner options

    List your home for rent

    $6,251/mo

    Rent Zestimate®

    Find your next renter with Zillow Rental Manager. Plus, with online applications, you can quickly screen prospective tenants – for free.

    Learn more

    $6,251/mo

    Rent Zestimate®

    Refinance and save

    $14,154/mo

    Est. payment

    Refinancing to a lower rate could help reduce your monthly payments and save thousands over the life of the loan.

    See today's rates

    $14,154/mo

    Est. payment

    Explore your selling options

    Work with a Zillow partner agent

    Leverage their expertise and Zillow's premium Showcase listings to get your home seen by more buyers.

    Get started

    List with your own agent

    Get your home in front of millions of buyers by listing it on Zillow.

    Learn how to do it

    Sell it yourself

    Take full control of how buyers see your home on Zillow by listing For Sale by Owner (FSBO).

    List your home

    What's special

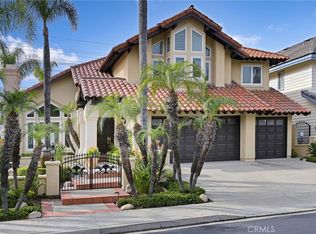
    Gorgeous Lake View Canyon Crest Home located in a guard gated community on a single loaded cul-de-sac street. Enter through the gated courtyard and step through the double door entry into this beautiful home with grand wrought iron sweeping staircase. A spacious living room with beautiful fireplace and formal dining room with French doors looking out to the backyard and lake view. Gourmet kitchen with center island, breakfast nook, granite counters, Sub-Zero refrigerator, newer stainless steel appliances and walk-in pantry. Family room with lake view, fireplace, bar area and double set of French doors. Main floor office or 4th bedroom and full bathroom. Upstairs, there are 3 additional spacious bedrooms including the primary bedroom plus a huge bonus room. The primary bedroom includes a fireplace, primary large bathroom and walk-in closet plus huge balcony with stunning lake view. Entertain in this lovely backyard with lush landscaping, koi pond with waterfall and built in BBQ island while taking in the marvelous lake view. Features: New re-piped plumbing, newer dual HVAC system, newer windows and French doors, inside laundry room, 3 fireplaces, large linen closet with laundry chute, ceiling fans, shutters, mirrored wardrobe closets and front row view of the 4th of July fireworks from your backyard. Community amenities include a wonderful clubhouse with swimming pools, playground, 4 tennis courts, banquet facilities and fabulous gym! Near Lake Mission Viejo offering boating, fishing, swimming and summer concerts.

    Zillow last checked:

    Listing updated:

    Listed by:

    Linda Huebner DRE #00887400 949-350-3030,

    Berkshire Hathaway HomeService,

    David Alagband DRE #01842012,

    DNA Realty Group, Inc.

    Bought with:

    Alvin Wang, DRE #01883462

    eXp Realty of Greater Los Angeles, Inc.

    Source: CRMLS,MLS#: OC24077129MLS LogoOriginating MLS: California Regional MLS

    Facts & features

    Interior

    Bedrooms & bathrooms
    • Bedrooms: 4
    • Bathrooms: 3
    • Full bathrooms: 2
    • 3/4 bathrooms: 1
    • Main level bathrooms: 1
    • Main level bedrooms: 1
    Rooms
    • Room types: Attic, Bathroom, Bonus Room, Bedroom, Entry/Foyer, Family Room, Foyer, Kitchen, Laundry, Living Room, Primary Bathroom, Primary Bedroom, Other, Pantry, Dining Room
    Bathroom
    • Features: Bathtub, Dual Sinks, Enclosed Toilet, Granite Counters, Hollywood Bath, Linen Closet, Soaking Tub, Separate Shower
    Kitchen
    • Features: Granite Counters, Kitchen Island, Kitchen/Family Room Combo, Updated Kitchen, Walk-In Pantry
    Heating
    • Central, Forced Air
    Cooling
    • Central Air
    Appliances
    • Included: Convection Oven, Double Oven, Dishwasher, Freezer, Gas Cooktop, Disposal, Gas Water Heater, Microwave, Refrigerator, Range Hood, Water To Refrigerator, Water Heater
    • Laundry: Laundry Chute, Washer Hookup, Gas Dryer Hookup, Inside, Laundry Room
    Features
    • Breakfast Bar, Built-in Features, Balcony, Breakfast Area, Ceiling Fan(s), Crown Molding, Cathedral Ceiling(s), Dry Bar, Separate/Formal Dining Room, Granite Counters, High Ceilings, Pantry, Attic, Bedroom on Main Level, Entrance Foyer, Jack and Jill Bath, Primary Suite, Walk-In Pantry, Walk-In Closet(s)
    • Doors: Double Door Entry, French Doors, Mirrored Closet Door(s)
    • Windows: Skylight(s), Shutters
    • Has fireplace: Yes
    • Fireplace features: Family Room, Living Room, Primary Bedroom
    • Common walls with other units/homes: No Common Walls
    Interior area
    • Total interior livable area: 3,434 sqft

    Property

    Parking
    • Total spaces: 6
    • Parking features: Door-Multi, Direct Access, Driveway, Garage, Side By Side
    • Attached garage spaces: 3
    • Uncovered spaces: 3
    Accessibility
    • Accessibility features: None
    Features
    • Levels: Two
    • Stories: 2
    • Entry location: front
    • Patio & porch: Covered, Deck, Front Porch, Patio, Balcony
    • Exterior features: Balcony, Koi Pond
    • Pool features: Community, Association
    • Has spa: Yes
    • Spa features: Association, Community
    • Has view: Yes
    • View description: City Lights, Lake, Panoramic
    • Has water view: Yes
    • Water view: Lake
    Lot
    • Size: 6,300 Square Feet
    • Features: Back Yard, Close to Clubhouse
    Details
    • Parcel number: 78629159
    • Special conditions: Standard

    Construction

    Type & style
    • Home type: SingleFamily
    • Property subtype: Single Family Residence
    Condition
    • New construction: No
    • Year built: 1989

    Utilities & green energy

    • Sewer: Public Sewer
    • Water: Public
    • Utilities for property: Cable Available, Natural Gas Available, Natural Gas Connected, Sewer Connected, Water Connected

    Community & HOA

    Community
    • Features: Curbs, Lake, Street Lights, Sidewalks, Gated, Pool
    • Security: Gated Community, Gated with Attendant, 24 Hour Security, Key Card Entry
    • Subdivision: Lake Aire (Lka)
    HOA
    • Has HOA: Yes
    • Amenities included: Billiard Room, Clubhouse, Controlled Access, Sport Court, Fitness Center, Meeting Room, Management, Meeting/Banquet/Party Room, Outdoor Cooking Area, Barbecue, Picnic Area, Paddle Tennis, Playground, Pool, Recreation Room, Guard, Sauna, Spa/Hot Tub, Security
    • HOA fee: $243 monthly
    • HOA name: Canyon Estates
    • HOA phone: 949-458-9828
    • Second HOA fee: $26 monthly
    Location
    • Region: Mission Viejo

    Financial & listing details

    • Price per square foot: $651/sqft
    • Tax assessed value: $2,279,700
    • Annual tax amount: $22,976
    • Date on market: 4/18/2024
    • Cumulative days on market: 33 days
    • Listing terms: Cash,Cash to New Loan

    Price history

    DateEventPrice
    5/31/2024Sold$2,235,000-3.9%$651/sqft
    Source: CRMLS #OC24077129 Report a problem
    5/23/2024Contingent$2,325,000$677/sqft
    Source: CRMLS #OC24077129 Report a problem
    5/3/2024Price change$2,325,000-3.1%$677/sqft
    Source: CRMLS #OC24077129 Report a problem
    4/18/2024Listed for sale$2,399,000+152.5%$699/sqft
    Source: CRMLS #OC24077129 Report a problem
    2/27/2015Sold$950,000-7.7%$277/sqft
    Source: Public Record Report a problem
    11/29/2014Listed for sale$1,029,000+96.6%$300/sqft
    Source: Berkshire Hathaway HomeServic #OC14250097 Report a problem
    5/21/1999Sold$523,500$152/sqft
    Source: Public Record Report a problem

    Public tax history

    YearProperty taxesTax assessment
    2025$22,976 +104.7%$2,279,700 +103.7%
    2024$11,222 +2.4%$1,119,367 +2%
    2023$10,963 +2%$1,097,419 +2%
    2022$10,747 +2%$1,075,901 +2%
    2021$10,534 +1%$1,054,805 +1%
    2020$10,426 $1,043,990 +2%
    2019$10,426 +2%$1,023,520 +2%
    2018$10,220 +4.1%$1,003,451 +2%
    2017$9,821 $983,776 +2%
    2016$9,821 +5.8%$964,487 +41.2%
    2015$9,286 +25%$682,861 +2%
    2014$7,428 $669,485 +0.5%
    2013-- $666,460 +2%
    2012-- $653,393 +2%
    2011-- $640,582 +0.8%
    2010-- $635,795 -0.2%
    2009-- $637,306 +2%
    2008-- $624,810 +2%
    2007-- $612,559 +2%
    2006-- $600,549 +2%
    2005-- $588,774 +2%
    2004-- $577,230 +1.9%
    2003-- $566,651 +2%
    2002-- $555,541 +2%
    2001$7,503 +0.6%$544,649 +2%
    2000$7,460 $533,970
    Find assessor info on the county website

    Neighborhood: 92692

    Nearby schools

    GreatSchools rating
    Get a cash offer in 3 minutes
    Find out how much your home could sell for in as little as 3 minutes with a no-obligation cash offer.
    Estimated market value
    $2,361,600
    Get a cash offer in 3 minutes
    Find out how much your home could sell for in as little as 3 minutes with a no-obligation cash offer.
    Estimated market value
    $2,361,600