Welcome to your dream home in highly sought-after Fairview Park. Stepping into this stunning colonial you will be greeted by an over-sized Living Room and Dining Room featuring magnificent crown moldings! There is ample closet space in the front hallway which leads to the remodeled Kitchen and Family Room! The first-floor guest bath is conveniently located off the hallway leading to the Den (5th Bedroom) for easy access from every room! The updated (2001) eat-in kitchen features beautiful Cherry cabinets with many pull-out drawers, a large pantry, an appliance garage, extensive counter spaces and a view of the backyard from the sink area! The family room is the perfect place to gather around the wood-burning fireplace on chilly evenings! A wonderful 4-season room off the Family Room leads to the 18' x 15' patio which features a Sunesta retractable awning perfect for outside gatherings! The second floor features an over-sized Owner's suite with a luxurious owner's bath with jetted tub! There is also a large walk-in-closet! The remaining 3 bedrooms are all carpeted! The 2013 updated main bath has a quartz vanity top and ceramic flooring! One bedroom has a convenient entry to the mostly floored attic! This home has plenty of space including a full basement, 939 sq. ft., featuring a carpeted Rec Room, large laundry, workshop and much storage. The neutral color palette throughout the home allows for endless possibilities to make it your own. It is an easy walk to Morton Park featuring pickleball, tennis and BB courts plus a water spray ground! You'll also love being in the heart of town, with shopping and dining options just a stone's throw away! Many recent enhancements include 2001 vinyl siding, 2004 windows, 2007 30-year shingles w/transferrable warranty, 2017 gutters & downspouts, all kitchen appliances new since 2010, 2018 HVAC and 2022 Nature Stone garage flooring! All-in-all giving you peace of mind for years to come! Step outside and take in the quiet!
Closed
$410,000
22393 Parkedge Cir, Fairview Park, OH 44126
5beds
2,450sqft
Single Family Residence
Built in 1965
7,936 Square Feet Lot
$417,300 Zestimate®
$167/sqft
$3,268 Estimated rent
Home value
$417,300
$396,000 - $438,000
$3,268/mo
Zestimate® history
Owner options
List your home for rent
$3,268/mo
Rent Zestimate®
Find your next renter with Zillow Rental Manager. Plus, with online applications, you can quickly screen prospective tenants – for free.
$3,268/mo
Rent Zestimate®
Refinance and save
$2,873/mo
Est. payment
Refinancing to a lower rate could help reduce your monthly payments and save thousands over the life of the loan.
$2,873/mo
Est. payment
Explore your selling options
Work with a Zillow partner agent
Leverage their expertise and Zillow's premium Showcase listings to get your home seen by more buyers.
Get startedList with your own agent
Get your home in front of millions of buyers by listing it on Zillow.
Learn how to do itSell it yourself
Take full control of how buyers see your home on Zillow by listing For Sale by Owner (FSBO).
List your homeWhat's special
Zillow last checked:
Listing updated:
Listed by:
Kenneth E Kodger KKodger@KW.com440-933-8326,
Keller Williams Citywide,
Lois Kodger 440-933-8326,
Keller Williams Citywide
Bought with:
Non-Member Non-Member, 9999
Non-Member
Source: MLS Now,MLS#: 5065918 Originating MLS: Akron Cleveland Association of REALTORS
Originating MLS: Akron Cleveland Association of REALTORSFacts & features
Interior
Bedrooms & bathrooms
- Bedrooms: 5
- Bathrooms: 3
- Full bathrooms: 2
- 1/2 bathrooms: 1
- Main level bathrooms: 1
- Main level bedrooms: 1
Primary bedroom
- Description: Flooring: Carpet
- Features: Walk-In Closet(s), Window Treatments
- Level: Second
- Dimensions: 18 x 14
Bedroom
- Description: Flooring: Carpet
- Features: Window Treatments
- Level: Second
- Dimensions: 17 x 12
Bedroom
- Description: Flooring: Carpet
- Features: Window Treatments
- Level: Second
- Dimensions: 11 x 10
Bedroom
- Description: Flooring: Carpet
- Features: Window Treatments
- Level: Second
- Dimensions: 12 x 12
Primary bathroom
- Description: Flooring: Ceramic Tile
- Features: Window Treatments
- Level: Second
- Dimensions: 15 x 8
Den
- Description: Has closet so could be 5th. bedroom; window treatments DNT,Flooring: Carpet
- Level: First
- Dimensions: 13 x 10
Dining room
- Description: Flooring: Carpet
- Features: Chandelier, Window Treatments
- Level: First
- Dimensions: 12 x 11
Family room
- Description: Flooring: Carpet
- Features: Bookcases, Fireplace
- Level: First
- Dimensions: 18 x 12
Kitchen
- Description: Beautiful and new in 2001,Flooring: Laminate
- Features: Built-in Features, Bar
- Level: First
- Dimensions: 18 x 14
Laundry
- Description: Flooring: Concrete
- Level: Basement
- Dimensions: 17 x 10
Living room
- Description: Flooring: Carpet
- Features: Window Treatments
- Level: First
- Dimensions: 16 x 15
Recreation
- Description: Flooring: Carpet
- Level: Basement
- Dimensions: 16 x 12
Sunroom
- Description: Flooring: Luxury Vinyl Tile
- Features: Window Treatments
- Level: First
- Dimensions: 11 x 10
Workshop
- Description: Also the Furnace room,Flooring: Concrete
- Level: Basement
- Dimensions: 17 x 10
Heating
- Forced Air, Gas
Cooling
- Central Air
Appliances
- Included: Dryer, Dishwasher, Microwave, Range, Refrigerator, Washer
- Laundry: In Basement
Features
- Breakfast Bar, Bookcases, Built-in Features, Entrance Foyer, Eat-in Kitchen, Other, See Remarks, Soaking Tub, Walk-In Closet(s)
- Basement: Full,Partially Finished,Storage Space
- Number of fireplaces: 1
- Fireplace features: Family Room, Masonry
Interior area
- Total structure area: 2,450
- Total interior livable area: 2,450 sqft
- Finished area above ground: 2,260
- Finished area below ground: 190
Property
Parking
- Total spaces: 2
- Parking features: Attached, Garage
- Attached garage spaces: 2
Features
- Levels: Two
- Stories: 2
- Patio & porch: Awning(s), Front Porch, Patio
- Fencing: Partial
Lot
- Size: 7,936 Square Feet
- Dimensions: 63 x 126
- Features: Back Yard, Cul-De-Sac, Front Yard, Landscaped
Details
- Parcel number: 32122107
Construction
Type & style
- Home type: SingleFamily
- Architectural style: Colonial
- Property subtype: Single Family Residence
Materials
- Brick Veneer, Vinyl Siding
- Foundation: Block
- Roof: Asphalt
Condition
- Updated/Remodeled
- Year built: 1965
Utilities & green energy
- Sewer: Public Sewer
- Water: Public
Community & HOA
Community
- Features: Park
HOA
- Has HOA: No
Location
- Region: Fairview Park
Financial & listing details
- Price per square foot: $167/sqft
- Tax assessed value: $311,300
- Annual tax amount: $7,295
- Date on market: 8/29/2024
- Cumulative days on market: 21 days
- Listing terms: Cash,Conventional,Contract,FHA,USDA Loan,VA Loan
Price history
| Date | Event | Price |
|---|---|---|
| 11/12/2024 | Sold | $410,000-3.5%$167/sqft |
Source:  MLS Now #5065918 Report a problem MLS Now #5065918 Report a problem | ||
| 9/18/2024 | Pending sale | $425,000$173/sqft |
Source: MLS Now #5065918 Report a problem | ||
| 8/29/2024 | Listed for sale | $425,000+107.3%$173/sqft |
Source: MLS Now #5065918 Report a problem | ||
| 7/20/2000 | Sold | $205,000+16.5%$84/sqft |
Source: Public Record Report a problem | ||
| 10/15/1997 | Sold | $176,000$72/sqft |
Source: Public Record Report a problem | ||
Public tax history
| Year | Property taxes | Tax assessment |
|---|---|---|
| 2025 | $7,192 -0.8% | $108,960 |
| 2024 | $7,248 +2.3% | $108,960 +19.2% |
| 2023 | $7,084 +2.6% | $91,390 |
| 2022 | $6,907 -2.8% | $91,390 |
| 2021 | $7,110 +9% | $91,390 +24% |
| 2020 | $6,520 +10.2% | $73,710 |
| 2019 | $5,916 -0.7% | $73,710 |
| 2018 | $5,956 +0.9% | $73,710 +8.9% |
| 2017 | $5,904 +4.9% | $67,690 |
| 2016 | $5,626 | $67,690 |
| 2015 | $5,626 -0.3% | $67,690 +3% |
| 2014 | $5,641 +1.1% | $65,740 |
| 2013 | $5,580 +1.3% | $65,740 |
| 2012 | $5,508 +3.7% | $65,740 -0.5% |
| 2011 | $5,314 +0% | $66,080 |
| 2010 | $5,312 +0.8% | $66,080 |
| 2009 | $5,270 -1% | $66,080 -9% |
| 2008 | $5,324 +1.9% | $72,630 +1.9% |
| 2007 | $5,223 +0.5% | $71,260 |
| 2006 | $5,196 +7.7% | $71,260 +6.3% |
| 2005 | $4,823 +7.4% | $67,060 |
| 2004 | $4,491 +2.5% | $67,060 |
| 2003 | $4,382 +17.3% | $67,060 +7% |
| 2002 | $3,736 -46.2% | $62,650 -0.6% |
| 2001 | $6,943 -3.3% | $63,000 |
| 2000 | $7,182 | $63,000 |
Find assessor info on the county website
Neighborhood: 44126
Nearby homes
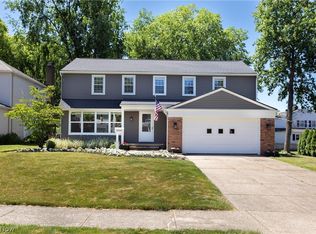
- $404,8005 bd3 ba3.1k sqft22397 Parkedge Cir, Fairview Park, OH 44126Off Market
- $351,0004 bd2 ba2k sqft22389 Parkedge Cir, Fairview Park, OH 44126Off Market

- $335,5005 bd2 ba2.2k sqft22383 Parkedge Cir, Fairview Park, OH 44126Off Market
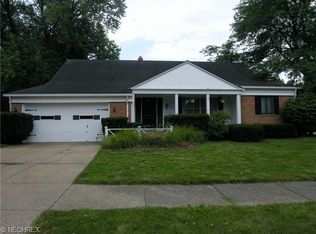
- $337,1004 bd2 ba2.4k sqft4569 Parkedge Dr, Fairview Park, OH 44126Off Market
- $322,1004 bd2 ba1.7k sqft4575 Parkedge Dr, Fairview Park, OH 44126Off Market
- $388,8004 bd3 ba2.2k sqft4583 Parkedge Dr, Fairview Park, OH 44126Off Market
- $390,7005 bd2 ba2.3k sqft22390 Parkedge Cir, Fairview Park, OH 44126Off Market
- $376,0004 bd3 ba1.9k sqft22396 Parkedge Cir, Fairview Park, OH 44126Off Market
Nearby schools
GreatSchools rating
- 8/10Gilles-Sweet Elementary SchoolGrades: K-5Distance: 0.6 mi
- 7/10Lewis F Mayer Middle SchoolGrades: 6-8Distance: 0.8 mi
- 7/10Fairview High SchoolGrades: 9-12Distance: 0.8 mi
Schools provided by the listing agent
- District: Fairview Park CSD - 1814
Source: MLS Now. This data may not be complete. We recommend contacting the local school district to confirm school assignments for this home.
Get a cash offer in 3 minutes
Find out how much your home could sell for in as little as 3 minutes with a no-obligation cash offer.
Estimated market value
$417,300
Get a cash offer in 3 minutes
Find out how much your home could sell for in as little as 3 minutes with a no-obligation cash offer.
Estimated market value
$417,300
- Ohio
- Cuyahoga County
- Fairview Park
- 44126
- 22393 Parkedge Cir
Nearby cities
Nearby zip codes
Other Fairview Park Topics
