Skip main navigation
Sold for $339,900
  • $339,900

    22393 Tennyson Ave, Port Charlotte, FL 33954

    4beds
    1,818sqft
    Single Family Residence
    Built in 2026
    9,866 Square Feet Lot
    $337,100 Zestimate®
    $187/sqft
    $2,383 Estimated rent

    Home value

    $337,100

    $320,000 - $354,000

    $2,383/mo

    Zestimate® history
    Loading
    Loading...

    Owner options

    List your home for rent

    $2,383/mo

    Rent Zestimate®

    Find your next renter with Zillow Rental Manager. Plus, with online applications, you can quickly screen prospective tenants – for free.

    Learn more

    $2,383/mo

    Rent Zestimate®

    Refinance and save

    $2,309/mo

    Est. payment

    Refinancing to a lower rate could help reduce your monthly payments and save thousands over the life of the loan.

    See today's rates

    $2,309/mo

    Est. payment

    Explore your selling options

    Work with a Zillow partner agent

    Leverage their expertise and Zillow's premium Showcase listings to get your home seen by more buyers.

    Get started

    List with your own agent

    Get your home in front of millions of buyers by listing it on Zillow.

    Learn how to do it

    Sell it yourself

    Take full control of how buyers see your home on Zillow by listing For Sale by Owner (FSBO).

    List your home

    What's special

    Massive islandDual primary suitesOpen layoutPremium corner lotCorner lotStainless steel appliancesAll-wood shaker cabinets
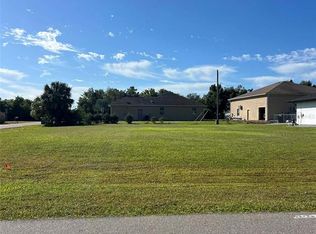
    Brand-new 2026 build—4 bedrooms, 3 bathrooms, on a corner lot with City Water. This home includes: impact glass and energy-efficient Low-E windows and sliders. MOVE-IN READY—DON’T WAIT. Our best-selling Sunset Harbor plan delivers 4 bedrooms, 3 bathrooms, and dual primary suites—perfect for guests, a home office, or multigenerational living—on a premium corner lot. The open layout hits immediately, centered around a standout kitchen with quartz countertops, stainless steel appliances, all-wood shaker cabinets, a massive island, and a walk-in pantry. Bright, open living and dining spaces flow effortlessly—built for entertaining or everyday comfort. Ceramic plank flooring throughout main areas, with soft carpet in the bedrooms. The owner’s suite is a true escape with a spa-style bath and generous closet space. Outside, this lot gives you room to go big—Possible pool, patio, outdoor living…your call. NO FLOOD ZONE + IMPACT WINDOWS = LOWER INSURANCE + LONG-TERM VALUE. Clean design. Strong layout. Proven plan that sells fast. PHOTOS ARE OF THE ACTUAL HOME. This is the Sunset Harbor plan.

    Zillow last checked:

    Listing updated:

    Listed by:

    Janet Tarity 941-564-7997,

    SUNLIFE HOMES LLC 407-601-2211,

    Jeffrey Kershner 630-209-1343,

    SUNLIFE HOMES LLC

    Bought with:

    Anne Cormier, 3426957

    EPIQUE REALTY INC.

    Source: Stellar MLS,MLS#: TB8520720MLS LogoOriginating MLS: Suncoast Tampa

    Facts & features

    Interior

    Bedrooms & bathrooms
    • Bedrooms: 4
    • Bathrooms: 3
    • Full bathrooms: 3
    Other
    • Features: En Suite Bathroom, Walk-In Closet(s)
    • Level: First
    • Area: 168 Square Feet
    • Dimensions: 14x12
    Primary bedroom
    • Features: En Suite Bathroom, Walk-In Closet(s)
    • Level: First
    • Area: 180 Square Feet
    • Dimensions: 15x12
    Bedroom 3
    • Features: Built-in Closet
    • Level: First
    • Area: 132 Square Feet
    • Dimensions: 11x12
    Bedroom 4
    • Features: Built-in Closet
    • Level: First
    • Area: 132 Square Feet
    • Dimensions: 11x12
    Balcony porch lanai
    • Level: First
    • Area: 160 Square Feet
    • Dimensions: 16x10
    Great room
    • Level: First
    • Area: 456 Square Feet
    • Dimensions: 24x19
    Kitchen
    • Features: Pantry
    • Level: First
    • Area: 108 Square Feet
    • Dimensions: 12x9
    Laundry
    • Level: First
    • Area: 36 Square Feet
    • Dimensions: 6x6
    Heating
    • Central, Electric
    Cooling
    • Central Air
    Appliances
    • Included: Dishwasher, Microwave, Range, Refrigerator
    • Laundry: Electric Dryer Hookup, Laundry Room, Washer Hookup
    Features
    • Cathedral Ceiling(s), Kitchen/Family Room Combo, Living Room/Dining Room Combo, Open Floorplan, Primary Bedroom Main Floor, Split Bedroom, Vaulted Ceiling(s), Walk-In Closet(s)
    • Flooring: Carpet, Porcelain Tile
    • Doors: Sliding Doors
    • Has fireplace: No
    Interior area
    • Total structure area: 2,447
    • Total interior livable area: 1,818 sqft

    Property

    Parking
    • Total spaces: 2
    • Parking features: Garage - Attached
    • Attached garage spaces: 2
    Features
    • Levels: One
    • Stories: 1
    • Exterior features: Private Yard
    Lot
    • Size: 9,866 Square Feet
    • Dimensions: 80 x 125
    Details
    • Parcel number: 402202457010
    • Zoning: RSF3.5
    • Special conditions: None

    Construction

    Type & style
    • Home type: SingleFamily
    • Architectural style: Ranch
    • Property subtype: Single Family Residence
    Materials
    • Block, Stucco
    • Foundation: Slab
    • Roof: Shingle
    Condition
    • Completed
    • New construction: Yes
    • Year built: 2026
    Details
    • Builder model: The Sunset Harbor
    • Builder name: Sunlife Homes
    • Warranty included: Yes

    Utilities & green energy

    • Sewer: Septic Tank
    • Water: Public
    • Utilities for property: BB/HS Internet Available, Cable Available, Electricity Connected

    Community & HOA

    Community
    • Pet fee: $0 monthly
    • Subdivision: PORT CHARLOTTE SEC 050
    HOA
    • Has HOA: No
    Location
    • Region: Port Charlotte

    Financial & listing details

    • Price per square foot: $187/sqft
    • Tax assessed value: $19,000
    • Annual tax amount: $473
    • Date on market: 6/20/2026
    • Cumulative days on market: 5 days
    • Listing terms: Cash,Conventional,FHA,VA Loan
    • Ownership: Fee Simple
    • Total actual rent: 0
    • Electric utility on property: Yes
    • Road surface type: Asphalt

    Price history

    DateEventPrice
    7/22/2026Sold$339,900$187/sqft
    Source: Stellar MLS #TB8520720 Report a problem
    6/25/2026Pending sale$339,900$187/sqft
    Source: Stellar MLS #TB8520720 Report a problem
    6/20/2026Listed for sale$339,900+1158.9%$187/sqft
    Source: Stellar MLS #TB8520720 Report a problem
    1/30/2026Sold$27,000+237.5%$15/sqft
    Source: Public Record Report a problem
    1/25/2002Sold$8,000$4/sqft
    Source: Public Record Report a problem

    Public tax history

    YearProperty taxesTax assessment
    2025$473 -2.4%$8,164 +10%
    2024$485 +4.7%$7,422 +10%
    2023$463 +6.6%$6,747 +10%
    2022$435 +14.3%$6,134 +10%
    2021$380 +5.3%$5,576 +10%
    2020$361 +2.7%$5,069 +10%
    2019$351 +3.9%$4,608 +10%
    2018$338 $4,189 +10%
    2017$338 +2.5%$3,808 +7.7%
    2016$330 +1.8%$3,536
    2015$324 -0.3%$3,536 -21.2%
    2014$325 +359.8%$4,488 -26.7%
    2013$71 -32%$6,120 +8.4%
    2012$104 +9.4%$5,644
    2011$95 -30.8%$5,644 -29.7%
    2010$137 -32.6%$8,024 -37.2%
    2009$204 $12,784
    Find assessor info on the county website

    Neighborhood: 33954

    Nearby schools

    GreatSchools rating
    Get a cash offer in 3 minutes
    Find out how much your home could sell for in as little as 3 minutes with a no-obligation cash offer.
    Estimated market value
    $337,100
    Get a cash offer in 3 minutes
    Find out how much your home could sell for in as little as 3 minutes with a no-obligation cash offer.
    Estimated market value
    $337,100