Check out this rare large lot in East Quincy Highlands! It’s a freshly painted two-story home on a private .55-acre lot that sides and backs to HOA open space. This 4 bedroom, 3 bathroom home has 1,998 finished square feet (2,255 total square feet) and a 2-car garage. The interior has been tastefully updated and ready for your personal touches. The basement is also finished with a non-confirming bedroom and a large storage area with laundry. A new sliding door leads to the expansive deck—perfect for BBQs, gatherings, or simply enjoying peaceful evenings. It’s located in a quiet cul-de-sac with easy access to E-470, Southlands Mall, Buckley Space Force Base, and zoned to top-rated Cherry Creek Schools.
Sold for $535,000
$535,000
22394 E Nassau Place, Aurora, CO 80018
4beds
2,255sqft
Single Family Residence
Built in 1999
0.55 Acres Lot
$520,000 Zestimate®
$237/sqft
$3,264 Estimated rent
Home value
$520,000
$484,000 - $556,000
$3,264/mo
Zestimate® history
Owner options
List your home for rent
$3,264/mo
Rent Zestimate®
Find your next renter with Zillow Rental Manager. Plus, with online applications, you can quickly screen prospective tenants – for free.
$3,264/mo
Rent Zestimate®
Refinance and save
$3,320/mo
Est. payment
Refinancing to a lower rate could help reduce your monthly payments and save thousands over the life of the loan.
$3,320/mo
Est. payment
Explore your selling options
Work with a Zillow partner agent
Leverage their expertise and Zillow's premium Showcase listings to get your home seen by more buyers.
Get startedList with your own agent
Get your home in front of millions of buyers by listing it on Zillow.
Learn how to do itSell it yourself
Take full control of how buyers see your home on Zillow by listing For Sale by Owner (FSBO).
List your homeWhat's special
Expansive deck
Zillow last checked:
Listing updated:
Listed by:
Andrew Wasson 303-957-7689,
Mountain Standard Real Estate Company
Bought with:
Eileen McNamara, 100024033
LIV Sotheby's International Realty
Source: REcolorado as distributed by MLS GRID,MLS#: 8892152
Facts & features
Interior
Bedrooms & bathrooms
- Bedrooms: 4
- Bathrooms: 3
- Full bathrooms: 2
- 1/2 bathrooms: 1
- Main level bathrooms: 1
Bedroom
- Level: Upper
- Area: 120 Square Feet
- Dimensions: 12 x 10
Bedroom
- Level: Upper
- Area: 120 Square Feet
- Dimensions: 12 x 10
Bedroom
- Level: Basement
- Area: 168 Square Feet
- Dimensions: 12 x 14
Bathroom
- Level: Main
- Area: 27 Square Feet
- Dimensions: 9 x 3
Bathroom
- Level: Upper
- Area: 40 Square Feet
- Dimensions: 8 x 5
Other
- Level: Upper
- Area: 221 Square Feet
- Dimensions: 17 x 13
Other
- Level: Upper
- Area: 70 Square Feet
- Dimensions: 7 x 10
Dining room
- Level: Main
- Area: 156 Square Feet
- Dimensions: 12 x 13
Family room
- Level: Basement
- Area: 225 Square Feet
- Dimensions: 15 x 15
Kitchen
- Level: Main
- Area: 144 Square Feet
- Dimensions: 12 x 12
Laundry
- Level: Basement
- Area: 238 Square Feet
- Dimensions: 14 x 17
Living room
- Level: Main
- Area: 192 Square Feet
- Dimensions: 12 x 16
Heating
- Forced Air
Cooling
- Central Air
Appliances
- Included: Dishwasher, Microwave, Range, Refrigerator
Features
- Ceiling Fan(s), High Ceilings, Laminate Counters, Primary Suite, Radon Mitigation System, Smoke Free, Vaulted Ceiling(s)
- Flooring: Carpet, Laminate, Linoleum
- Basement: Finished,Full
Interior area
- Total structure area: 2,255
- Total interior livable area: 2,255 sqft
- Finished area above ground: 1,522
Property
Parking
- Total spaces: 2
- Parking features: Garage - Attached
- Attached garage spaces: 2
Features
- Levels: Two
- Stories: 2
- Patio & porch: Deck, Front Porch
- Exterior features: Private Yard
- Fencing: Partial
Lot
- Size: 0.55 Acres
- Features: Cul-De-Sac, Greenbelt, Level
Details
- Parcel number: 033630823
- Special conditions: Standard
Construction
Type & style
- Home type: SingleFamily
- Architectural style: Traditional
- Property subtype: Single Family Residence
Materials
- Frame, Vinyl Siding
- Foundation: Slab
- Roof: Composition
Condition
- Year built: 1999
Utilities & green energy
- Sewer: Public Sewer
- Water: Public
Community & HOA
Community
- Subdivision: East Quincy Highlands
HOA
- Has HOA: Yes
- HOA fee: $160 quarterly
- HOA name: East Quincy Highlands
- HOA phone: 303-693-2118
Location
- Region: Aurora
Financial & listing details
- Price per square foot: $237/sqft
- Tax assessed value: $540,600
- Annual tax amount: $2,960
- Date on market: 8/21/2025
- Listing terms: Cash,Conventional,FHA,VA Loan
- Exclusions: Seller's Personal Property.
- Ownership: Individual
Price history
| Date | Event | Price |
|---|---|---|
| 11/14/2025 | Sold | $535,000-0.7%$237/sqft |
Source:  REcolorado as distributed by MLS GRID #8892152 Report a problem REcolorado as distributed by MLS GRID #8892152 Report a problem | ||
| 10/1/2025 | Pending sale | $539,000$239/sqft |
Source: REcolorado as distributed by MLS GRID #8892152 Report a problem | ||
| 9/29/2025 | Price change | $539,000-2%$239/sqft |
Source: REcolorado as distributed by MLS GRID #8892152 Report a problem | ||
| 8/21/2025 | Listed for sale | $549,900+100%$244/sqft |
Source: REcolorado as distributed by MLS GRID #8892152 Report a problem | ||
| 4/20/2018 | Listing removed | $1,995$1/sqft |
Source: World Class Real Estate LLC Report a problem | ||
| 4/14/2018 | Listed for rent | $1,995$1/sqft |
Source: World Class Real Estate LLC Report a problem | ||
| 5/13/2015 | Sold | $275,000+25%$122/sqft |
Source: Public Record Report a problem | ||
| 11/30/2004 | Sold | $220,000+32.8%$98/sqft |
Source: Public Record Report a problem | ||
| 12/22/1999 | Sold | $165,650$73/sqft |
Source: Public Record Report a problem | ||
Public tax history
| Year | Property taxes | Tax assessment |
|---|---|---|
| 2025 | $2,960 +12.8% | $33,788 -3.9% |
| 2024 | $2,623 +16.1% | $35,162 -10.4% |
| 2023 | $2,259 -0.8% | $39,224 +35.8% |
| 2022 | $2,277 | $28,885 -2.8% |
| 2021 | -- | $29,715 +13.2% |
| 2020 | $2,037 +16.4% | $26,241 |
| 2019 | $1,750 | $26,241 +19.3% |
| 2018 | $1,750 +1.3% | $21,989 |
| 2017 | $1,727 | $21,989 +11.7% |
| 2016 | -- | $19,685 |
| 2015 | -- | $19,685 +26.5% |
| 2014 | $1,568 +14.5% | $15,562 -8.6% |
| 2013 | $1,370 | $17,030 |
| 2012 | -- | $17,030 |
| 2011 | $1,307 +2.7% | $17,030 +7.4% |
| 2010 | $1,273 -12.3% | $15,850 |
| 2009 | $1,452 | $15,850 -11.3% |
| 2008 | -- | $17,870 |
| 2007 | -- | $17,870 +3.4% |
| 2006 | -- | $17,289 |
| 2005 | -- | $17,289 +4.4% |
| 2002 | $1,304 +9.6% | $16,560 +14.3% |
| 2001 | $1,190 | $14,490 |
Find assessor info on the county website
Neighborhood: East Quincy Highlands
Nearby homes
- $504,8003 bd3 ba2.3k sqft22384 E Nassau Pl, Aurora, CO 80018Off Market
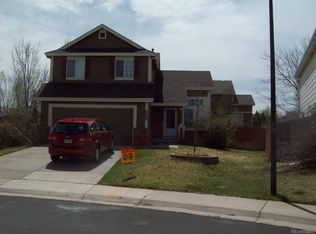
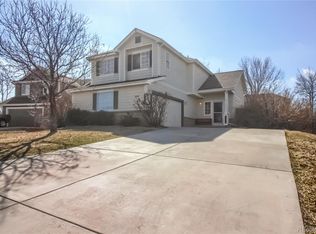
- $508,9003 bd3 ba2.2k sqft22374 E Nassau Pl, Aurora, CO 80018Off Market
- $479,4003 bd3 ba1.3k sqft22375 E Navarro Dr, Aurora, CO 80018Off Market
- $521,8004 bd3 ba1.6k sqft22395 E Navarro Dr, Aurora, CO 80018Off Market
- $505,3003 bd3 ba1.5k sqft22393 E Nassau Pl, Aurora, CO 80018Off Market
- $493,2003 bd2 ba1.8k sqft22364 E Nassau Pl, Aurora, CO 80018Off Market
- $522,1003 bd3 ba1.6k sqft22355 E Navarro Dr, Aurora, CO 80018Off Market
- $541,5004 bd4 ba2k sqft22363 E Nassau Pl, Aurora, CO 80018Off Market
Nearby schools
GreatSchools rating
- 4/10Dakota Valley Elementary SchoolGrades: PK-5Distance: 1 mi
- 6/10Sky Vista Middle SchoolGrades: 6-8Distance: 1.4 mi
- 9/10Eaglecrest High SchoolGrades: 9-12Distance: 1.4 mi
Schools provided by the listing agent
- Elementary: Dakota Valley
- Middle: Sky Vista
- High: Cherokee Trail
- District: Cherry Creek 5
Source: REcolorado as distributed by MLS GRID. This data may not be complete. We recommend contacting the local school district to confirm school assignments for this home.
Get a cash offer in 3 minutes
Find out how much your home could sell for in as little as 3 minutes with a no-obligation cash offer.
Estimated market value
$520,000
Get a cash offer in 3 minutes
Find out how much your home could sell for in as little as 3 minutes with a no-obligation cash offer.
Estimated market value
$520,000
- Colorado
- Arapahoe County
- Aurora
- 80018
- East Quincy Highlands
- 22394 E Nassau Place
Nearby cities
Nearby neighborhoods
Nearby zip codes
Other Aurora Topics
