Welcome home to the Muirfield floor plan, located in Aurora, Colorado, in the Horizon Uptown community.
The Muirfield is a 2-story home featuring 3 bedrooms, 2.5 bathrooms, and 1,500 sq. ft. of living space. As you enter from the covered front porch, you will be welcomed by the beautiful kitchen that overlooks the dining and living area.
The spacious kitchen features premium cabinetry, stainless steel appliances, a pantry, and an expansive island perfect for food prepping, dining, or entertaining. The dining nook seamlessly flows from the kitchen, providing optimal functionality. The living room, located near the rear of the home and next to the 2-car garage, is spacious, allowing for a variety of set-ups and ample seating.
An open loft space sits at the top of the stairs, providing you additional space for all of your needs, whether it be a second living area, game room, or office. Two bedrooms located next to each other share one well-appointed bathroom. The laundry room is centrally located, with space for a full-sized washer and dryer and additional storage. The primary bedroom provides plenty of space for a variety of set-ups. The en-suite bathroom with double vanity sinks is a dream and connects to the oversized walk-in closet.
This Muirfield paired home also includes a generous 2-car garage, expansive 9 ft. ceilings on the main floor, and a gas stainless steel range. Luxurious interior finishes are featured throughout, including neutral vinyl plank flooring on the
Sold for $454,000
$454,000
22395 E 6th Ave, Aurora, CO 80018
3beds
1,525sqft
Townhouse
Built in 2025
-- sqft lot
$423,700 Zestimate®
$298/sqft
$2,681 Estimated rent
Home value
$423,700
$403,000 - $445,000
$2,681/mo
Zestimate® history
Owner options
List your home for rent
$2,681/mo
Rent Zestimate®
Find your next renter with Zillow Rental Manager. Plus, with online applications, you can quickly screen prospective tenants – for free.
$2,681/mo
Rent Zestimate®
Refinance and save
$2,687/mo
Est. payment
Refinancing to a lower rate could help reduce your monthly payments and save thousands over the life of the loan.
$2,687/mo
Est. payment
Explore your selling options
Work with a Zillow partner agent
Leverage their expertise and Zillow's premium Showcase listings to get your home seen by more buyers.
Get startedList with your own agent
Get your home in front of millions of buyers by listing it on Zillow.
Learn how to do itSell it yourself
Take full control of how buyers see your home on Zillow by listing For Sale by Owner (FSBO).
List your homeWhat's special
Luxurious interior finishesCovered front porchOpen loft spaceExpansive islandGas stainless steel rangeStainless steel appliancesPrimary bedroom
Zillow last checked:
Listing updated:
Source: DR Horton
Facts & features
Interior
Bedrooms & bathrooms
- Bedrooms: 3
- Bathrooms: 3
- Full bathrooms: 2
- 1/2 bathrooms: 1
Interior area
- Total interior livable area: 1,525 sqft
Property
Parking
- Total spaces: 2
- Parking features: Garage
- Garage spaces: 2
Features
- Levels: 2.0
- Stories: 2
Details
- Parcel number: 197501319015
Construction
Type & style
- Home type: Townhouse
- Property subtype: Townhouse
Condition
- New Construction
- New construction: Yes
- Year built: 2025
Details
- Builder name: D.R. Horton
Community & HOA
Community
- Subdivision: Horizon Uptown
Location
- Region: Aurora
Financial & listing details
- Price per square foot: $298/sqft
- Tax assessed value: $67,473
- Annual tax amount: $543
- Date on market: 3/27/2025
Price history
| Date | Event | Price |
|---|---|---|
| 5/19/2025 | Sold | $454,000$298/sqft |
Source: Public Record Report a problem | ||
| 4/20/2025 | Price change | $454,000-0.2%$298/sqft |
Source:  DR Horton Report a problem DR Horton Report a problem | ||
| 4/18/2025 | Price change | $455,000-3.8%$298/sqft |
Source: DR Horton Report a problem | ||
| 3/27/2025 | Listed for sale | $472,890$310/sqft |
Source: DR Horton Report a problem | ||
Public tax history
| Year | Property taxes | Tax assessment |
|---|---|---|
| 2025 | $543 | $18,218 |
Find assessor info on the county website
Neighborhood: Horizon Uptown
Nearby homes
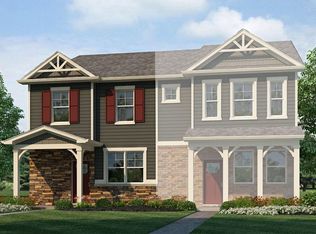
- $455,0103 bd3 ba1.4k sqft22374 E 6th Pl, Aurora, CO 80018Sold
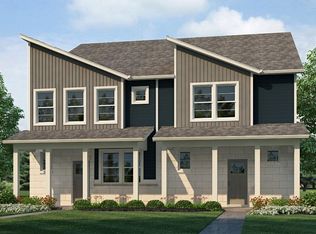
- $450,0003 bd3 ba1.4k sqft22385 E 6th Ave, Aurora, CO 80018Sold
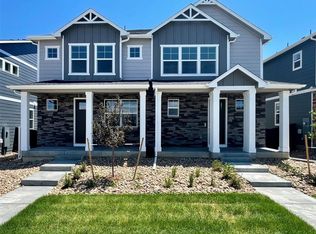
- $464,8553 bd3 ba1.5k sqft22375 E 6th Ave, Aurora, CO 80018Sold
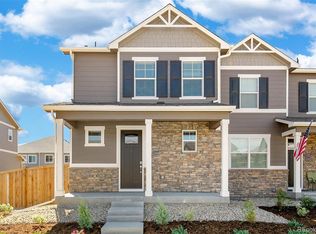
- $471,0953 bd3 ba1.5k sqft22345 E 6th Ave, Aurora, CO 80018Sold
- $456,805-- bd-- ba-- sqft22394 E 6th Pl, Aurora, CO 80018Sold
- $530,0004 bd3 ba2k sqft22313 E 6th Pl, Aurora, CO 80018Sold
- $450,0003 bd3 ba1.5k sqft22365 E 6th Ave, Aurora, CO 80018Sold
- $450,0603 bd3 ba1.5k sqft22364 E 6th Pl, Aurora, CO 80018Sold
Nearby schools
GreatSchools rating
- 6/10Vista Peak P-8 ExploratoryGrades: PK-8Distance: 1.4 mi
- 5/10Vista Peak 9-12 PreparatoryGrades: 9-12Distance: 1.3 mi
Schools provided by the MLS
- District: Aurora Public School District
Source: DR Horton. This data may not be complete. We recommend contacting the local school district to confirm school assignments for this home.
Get a cash offer in 3 minutes
Find out how much your home could sell for in as little as 3 minutes with a no-obligation cash offer.
Estimated market value
$423,700
Get a cash offer in 3 minutes
Find out how much your home could sell for in as little as 3 minutes with a no-obligation cash offer.
Estimated market value
$423,700
- Colorado
- Arapahoe County
- Aurora
- 80018
- Horizon Uptown
- 22395 E 6th Ave
Nearby cities
Nearby neighborhoods
Nearby zip codes
Other Aurora Topics
