Skip main navigation
Sold for $385,000
  • $385,000

    22397 Sandra Ln, California, MD 20619

    3beds
    1,568sqft
    Single Family Residence
    Built in 2005
    0.64 Acres Lot
    $388,800 Zestimate®
    $246/sqft
    $2,424 Estimated rent

    Home value

    $388,800

    $354,000 - $428,000

    $2,424/mo

    Zestimate® history
    Loading
    Loading...

    Owner options

    List your home for rent

    $2,424/mo

    Rent Zestimate®

    Find your next renter with Zillow Rental Manager. Plus, with online applications, you can quickly screen prospective tenants – for free.

    Learn more

    $2,424/mo

    Rent Zestimate®

    Refinance and save

    $2,317/mo

    Est. payment

    Refinancing to a lower rate could help reduce your monthly payments and save thousands over the life of the loan.

    See today's rates

    $2,317/mo

    Est. payment

    Explore your selling options

    Work with a Zillow partner agent

    Leverage their expertise and Zillow's premium Showcase listings to get your home seen by more buyers.

    Get started

    List with your own agent

    Get your home in front of millions of buyers by listing it on Zillow.

    Learn how to do it

    Sell it yourself

    Take full control of how buyers see your home on Zillow by listing For Sale by Owner (FSBO).

    List your home

    What's special

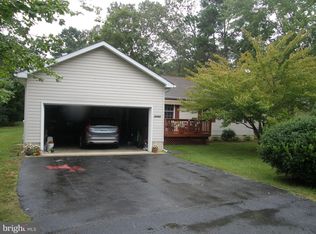

    Oversized 2 Car Garage! Flat Lot! 1568 SQFT! This home is a DEAL! Welcome home to this charming 3-bedroom, 2-bath 1568 sqft rambler set on a spacious .64-acre lot in California with an oversized 2-Car Garage. Situated on a beautifully flat parcel, this home offers a peaceful, nature-filled setting with plenty of room to relax, garden, and enjoy the outdoors. Inside, you’ll find generously sized living and dining rooms filled with natural light and an easy, functional layout perfect for everyday living and entertaining. The kitchen is well laid out with ample cabinetry and durable countertops, opening directly to a large deck—ideal for morning coffee, evening gatherings, or simply taking in the surrounding flora and fauna. A retractable awning provides shaded comfort for outdoor enjoyment. The fully fenced backyard is a true gardener’s dream, offering level, open space ready for planting, play, or future outdoor enhancements. The primary suite serves as a comfortable retreat, featuring a walk-in closet and a private bath complete with a jetted soaking tub and attractive color selections. Two additional bedrooms provide flexibility for guests, home office space, or hobbies. The hall bath features an updated walk-in shower, adding both style and convenience. Additional highlights include an oversized two-car garage, a dedicated laundry room with a tankless propane water heater, and an efficient heat pump with gas backup. With a newer-looking roof and plenty of opportunity to personalize with fresh updates, this home is full of potential. This inviting property offers space, comfort, and versatility—an excellent opportunity to enjoy relaxed living with room to grow. All of this is nestled away in California, offering a peaceful setting while remaining conveniently close to shopping, dining, and everyday essentials. At this price, this home won’t last long.

    Zillow last checked:

    Listing updated:

    Listed by:

    Mark Frisco Jr. 443-532-8776,

    CENTURY 21 New Millennium

    Bought with:

    Patrick Deighan, 681721

    CENTURY 21 New Millennium

    Source: Bright MLS,MLS#: MDSM2029340MLS Logo

    Facts & features

    Interior

    Bedrooms & bathrooms
    • Bedrooms: 3
    • Bathrooms: 2
    • Full bathrooms: 2
    • Main level bathrooms: 2
    • Main level bedrooms: 3
    Primary bedroom
    • Level: Main
    Bedroom 2
    • Level: Main
    Bedroom 3
    • Level: Main
    Primary bathroom
    • Level: Main
    Bathroom 2
    • Level: Main
    Dining room
    • Level: Main
    Family room
    • Level: Main
    Kitchen
    • Level: Main
    Laundry
    • Level: Main
    Heating
    • Heat Pump, Electric, Propane
    Cooling
    • Ceiling Fan(s), Central Air, Heat Pump, Electric
    Appliances
    • Included: Microwave, Dishwasher, Dryer, Exhaust Fan, Ice Maker, Oven/Range - Electric, Refrigerator, Cooktop, Washer, Water Heater, Water Dispenser, Electric Water Heater
    • Laundry: Has Laundry, Dryer In Unit, Main Level, Washer In Unit, Laundry Room
    Features
    • Attic, Bathroom - Walk-In Shower, Bathroom - Tub Shower, Breakfast Area, Ceiling Fan(s), Combination Kitchen/Dining, Dining Area, Entry Level Bedroom, Family Room Off Kitchen, Floor Plan - Traditional, Formal/Separate Dining Room, Eat-in Kitchen, Kitchen - Table Space, Pantry, Primary Bath(s), Chair Railings, Crown Molding, Dry Wall
    • Flooring: Carpet, Wood, Hardwood, Vinyl
    • Doors: Storm Door(s)
    • Windows: Window Treatments
    • Has basement: No
    • Has fireplace: No
    Interior area
    • Total structure area: 1,568
    • Total interior livable area: 1,568 sqft
    • Finished area above ground: 1,568
    • Finished area below ground: 0

    Property

    Parking
    • Total spaces: 6
    • Parking features: Garage Faces Front, Oversized, Asphalt, Attached, Driveway
    • Attached garage spaces: 2
    • Uncovered spaces: 4
    Accessibility
    • Accessibility features: Other
    Features
    • Levels: One
    • Stories: 1
    • Patio & porch: Deck, Porch
    • Pool features: None
    • Has spa: Yes
    • Spa features: Bath
    • Fencing: Chain Link,Full
    • Has view: Yes
    • View description: Trees/Woods
    Lot
    • Size: 0.64 Acres
    • Features: Backs to Trees, Level, Cleared, Rear Yard
    Details
    • Additional structures: Above Grade, Below Grade
    • Parcel number: 1903008614
    • Zoning: RPD
    • Zoning description: Rural Preservation Dist.
    • Special conditions: Standard

    Construction

    Type & style
    • Home type: SingleFamily
    • Architectural style: Ranch/Rambler
    • Property subtype: Single Family Residence
    Materials
    • Vinyl Siding
    • Foundation: Crawl Space
    • Roof: Architectural Shingle
    Condition
    • Good
    • New construction: No
    • Year built: 2005

    Utilities & green energy

    • Sewer: On Site Septic
    • Water: Well
    • Utilities for property: Broadband, Cable

    Community & neighborhood

    Security
    • Security features: Smoke Detector(s)
    Location
    • Region: California
    • Subdivision: Caltor Meadows

    Other

    Other facts
    • Listing agreement: Exclusive Right To Sell
    • Listing terms: Cash,Conventional,FHA,USDA Loan,VA Loan,Other
    • Ownership: Fee Simple

    Price history

    DateEventPrice
    3/27/2026Sold$385,000$246/sqft
    Source: Bright MLS #MDSM2029340 Report a problem
    2/19/2026Pending sale$385,000+1.3%$246/sqft
    Source: Bright MLS #MDSM2029340 Report a problem
    2/11/2026Listed for sale$379,900+49%$242/sqft
    Source: Bright MLS #MDSM2029340 Report a problem
    5/29/2012Sold$255,000-2.7%$163/sqft
    Source: Public Record Report a problem
    2/7/2012Listed for sale$262,000-9.3%$167/sqft
    Source: O'Brien Realty #SM7768879 Report a problem
    9/16/2005Sold$289,000$184/sqft
    Source: Public Record Report a problem

    Public tax history

    YearProperty taxesTax assessment
    2025$3,310 +10%$335,400 +7%
    2024$3,010 +7.5%$313,567 +7.5%
    2023$2,800 +8.1%$291,733 +8.1%
    2022$2,591 +3.8%$269,900 +3.8%
    2021$2,495 +4%$260,000 +4%
    2020$2,400 +4.1%$250,100 +4.1%
    2019$2,305 $240,200
    2018$2,305 -0.9%$240,200
    2017$2,328 -11.8%$240,200 -1.2%
    2016$2,639 $243,200
    2015$2,639 $243,200
    2014$2,639 $243,200 -2.9%
    2013-- $250,400
    2012-- $250,400
    2011-- $250,400 -20.5%
    2010-- $315,150 +11.3%
    2009-- $283,240 +12.7%
    2008-- $251,330 +14.5%
    2007-- $219,420 +9.3%
    2006-- $200,690 +10.3%
    2005-- $181,960 +5985.6%
    2004-- $2,990 +4.7%
    2003-- $2,856 +4.9%
    2002-- $2,723 +5.1%
    2001-- $2,590

    Find assessor info on the county website

    Neighborhood: 20619

    Nearby schools

    GreatSchools rating
    Schools provided by the listing agent
    • Elementary: Leonardtown
    • Middle: Leonardtown
    • High: Leonardtown
    • District: St. Mary's County Public Schools

    Source: Bright MLS. This data may not be complete. We recommend contacting the local school district to confirm school assignments for this home.

    Get a cash offer in 3 minutes
    Find out how much your home could sell for in as little as 3 minutes with a no-obligation cash offer.
    Estimated market value
    $388,800
    Get a cash offer in 3 minutes
    Find out how much your home could sell for in as little as 3 minutes with a no-obligation cash offer.
    Estimated market value
    $388,800