Skip main navigation
Closed
  • $279,400

    223A Hillcrest Ave #223A, Yorkville, IL 60560

    2beds
    1,250sqft
    Duplex, Single Family Residence
    Built in 1990
    -- sqft lot
    $279,400 Zestimate®
    $224/sqft
    $2,098 Estimated rent

    Home value

    $279,400

    $263,000 - $299,000

    $2,098/mo

    Zestimate® history
    Loading
    Loading...

    Owner options

    List your home for rent

    $2,098/mo

    Rent Zestimate®

    Find your next renter with Zillow Rental Manager. Plus, with online applications, you can quickly screen prospective tenants – for free.

    Learn more

    $2,098/mo

    Rent Zestimate®

    Refinance and save

    $1,714/mo

    Est. payment

    Refinancing to a lower rate could help reduce your monthly payments and save thousands over the life of the loan.

    See today's rates

    $1,714/mo

    Est. payment

    Explore your selling options

    Work with a Zillow partner agent

    Leverage their expertise and Zillow's premium Showcase listings to get your home seen by more buyers.

    Get started

    List with your own agent

    Get your home in front of millions of buyers by listing it on Zillow.

    Learn how to do it

    Sell it yourself

    Take full control of how buyers see your home on Zillow by listing For Sale by Owner (FSBO).

    List your home

    What's special

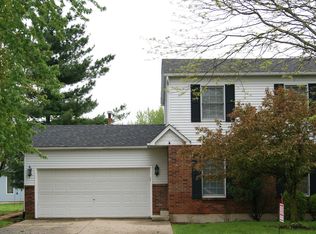
    Come Home To Your Sanctuary - This brick duplex unit is updated with an open floorplan and an amazing backyard that will become your new favorite place to relax or entertain. As you enter, you will be taken by the vaulted ceilings that showcase the large living room and lead to the kitchen which features a granite breakfast bar and countertops, refinished oak cabinets, and new luxury vinyl flooring. The unit has a Rinnai tankless hot water heater as well as updated (2016) systems and appliances that include the Lennox HVAC system, Samsung large capacity and high efficiency washer and gas dryer, GE dishwasher, Whirlpool microwave and an Insinkerator garbage disposal. The duplex is in a friendly neighborhood that is walking distance to schools, parks, public library, senior center, movie theater, restaurants, and shopping. Outside, the property features a storage shed, a beautifully landscaped fenced in private yard, mature trees, paving stone pathways and a serene Koi pond and waterfall that truly brings the sanctuary home to you. Come see this beautiful property for yourself and find that this home is where you want to be. $1500 credit for carpeting.

    This property is not currently displayed as for sale or rent on Zillow. This may be different from what's on other websites or public sources.

    Zillow last checked:

    Listing updated:

    Listed by:

    Vanessa Carlson 708-542-4577,

    Illinois Discount Realty

    Bought with:

    Darlene Colosimo

    Coldwell Banker Real Estate Group

    Source: MRED as distributed by MLS GRID,MLS#: 10738512MLS Logo

    Facts & features

    Interior

    Bedrooms & bathrooms
    • Bedrooms: 2
    • Bathrooms: 2
    • Full bathrooms: 2
    Rooms
    • Room types: Foyer
    Primary bedroom
    • Features: Flooring (Carpet), Window Treatments (Blinds), Bathroom (Full)
    • Level: Main
    • Area: 182 Square Feet
    • Dimensions: 14X13
    Bedroom 2
    • Features: Flooring (Carpet), Window Treatments (Blinds, Curtains/Drapes)
    • Level: Main
    • Area: 156 Square Feet
    • Dimensions: 13X12
    Foyer
    • Features: Flooring (Vinyl)
    • Level: Main
    • Area: 40 Square Feet
    • Dimensions: 4X10
    Kitchen
    • Features: Kitchen (Eating Area-Table Space), Flooring (Vinyl), Window Treatments (Blinds)
    • Level: Main
    • Area: 224 Square Feet
    • Dimensions: 16X14
    Laundry
    • Features: Flooring (Vinyl)
    • Level: Main
    • Area: 99 Square Feet
    • Dimensions: 11X9
    Living room
    • Features: Flooring (Carpet), Window Treatments (Blinds, Curtains/Drapes)
    • Level: Main
    • Area: 330 Square Feet
    • Dimensions: 22X15
    Heating
    • Natural Gas
    Cooling
    • Central Air
    Appliances
    • Included: Microwave, Dishwasher, Refrigerator
    • Laundry: Washer Hookup, Main Level
    Features
    • Cathedral Ceiling(s), 1st Floor Bedroom, 1st Floor Full Bath, Storage
    • Windows: Screens
    • Basement: None
    • Common walls with other units/homes: End Unit
    Interior area
    • Total structure area: 0
    • Total interior livable area: 1,250 sqft

    Property

    Parking
    • Total spaces: 1
    • Parking features: Concrete, Garage Door Opener, Heated Garage, On Site, Garage Owned, Attached, Garage
    • Attached garage spaces: 1
    • Has uncovered spaces: Yes
    Accessibility
    • Accessibility features: No Disability Access
    Features
    • Patio & porch: Patio
    • Fencing: Fenced
    • Waterfront features: Pond
    Lot
    • Size: 5,600 Square Feet
    • Dimensions: 40X140
    Details
    • Additional structures: Shed(s)
    • Parcel number: 0229283022
    • Special conditions: None
    • Other equipment: Water-Softener Owned, TV-Cable, Ceiling Fan(s)

    Construction

    Type & style
    • Home type: MultiFamily
    • Property subtype: Duplex, Single Family Residence
    Materials
    • Vinyl Siding, Brick
    • Foundation: Concrete Perimeter
    • Roof: Asphalt
    Condition
    • New construction: No
    • Year built: 1990

    Utilities & green energy

    • Electric: Circuit Breakers
    • Sewer: Storm Sewer
    • Water: Shared Well
    • Utilities for property: Cable Available

    Community & HOA

    HOA
    • Amenities included: Storage
    • Services included: None
    Location
    • Region: Yorkville

    Financial & listing details

    • Price per square foot: $224/sqft
    • Annual tax amount: $4,336
    • Date on market: 11/13/2021
    • Listing terms: Conventional
    • Ownership: Fee Simple

    Price history

    DateEventPrice
    8/14/2020Sold$174,000+20.8%$139/sqft
    Source: MRED as distributed by MLS GRID #10738512 Report a problem
    1/26/2015Sold$144,000$115/sqft
    Source: MRED as distributed by MLS GRID #08680064 Report a problem

    Public tax history

    Tax history is unavailable.

    Neighborhood: 60560

    Nearby schools

    GreatSchools rating
    Schools provided by the listing agent
    • Elementary: Yorkville Grade School
    • Middle: Yorkville Middle School
    • High: Yorkville High School
    • District: 115

    Source: MRED as distributed by MLS GRID. This data may not be complete. We recommend contacting the local school district to confirm school assignments for this home.

    Get a cash offer in 3 minutes
    Find out how much your home could sell for in as little as 3 minutes with a no-obligation cash offer.
    Estimated market value
    $279,400
    Get a cash offer in 3 minutes
    Find out how much your home could sell for in as little as 3 minutes with a no-obligation cash offer.
    Estimated market value
    $279,400