Motivated Seller. Make Offer! Step into convenient living and sleek sophisticated style in this paired villa with no HOA! Modern craftsman style exterior combined with a fresh contemporary interior make this home sophisticated, yet warm and inviting. Open floor plan on the main level includes a large island with marble counter tops, expansive eat-in kitchen, pantry, gas fireplace in the living room, built-in tree hall, and more. Walk out back to the covered porch and fenced backyard. Upstairs living area is thoughtfully laid out with bedroom separation, as well as the laundry room located on the second floor for convenience. Bonus room upstairs separates the primary suite from bedrooms 2 & 3. 5 minutes to Trader Joe's, Frothy Monkey, Coco’s Italian Market, Hattie B’s, Fat Bottom Brewing, Common Ground, M.L. Rose Craft Beer & Burgers, and so much more!
Closed
$565,000
223A Orlando Ave, Nashville, TN 37209
3beds
2,317sqft
Single Family Residence, Residential
Built in 2016
1,306 Square Feet Lot
$587,800 Zestimate®
$244/sqft
$3,800 Estimated rent
Home value
$587,800
$553,000 - $623,000
$3,800/mo
Zestimate® history
Owner options
List your home for rent
$3,800/mo
Rent Zestimate®
Find your next renter with Zillow Rental Manager. Plus, with online applications, you can quickly screen prospective tenants – for free.
$3,800/mo
Rent Zestimate®
Refinance and save
$3,337/mo
Est. payment
Refinancing to a lower rate could help reduce your monthly payments and save thousands over the life of the loan.
$3,337/mo
Est. payment
Explore your selling options
Work with a Zillow partner agent
Leverage their expertise and Zillow's premium Showcase listings to get your home seen by more buyers.
Get startedList with your own agent
Get your home in front of millions of buyers by listing it on Zillow.
Learn how to do itSell it yourself
Take full control of how buyers see your home on Zillow by listing For Sale by Owner (FSBO).
List your homeWhat's special
Gas fireplaceContemporary interiorFenced backyardCovered porchCraftsman style exteriorOpen floor planBedroom separation
Zillow last checked:
Listing updated:
Listed by:
Tom Murray 615-598-4126,
ATLAS GLOBAL REAL ESTATE,
Katherine Johns Murray 615-973-7424,
ATLAS GLOBAL REAL ESTATE
Bought with:
Tom Murray, 295958
ATLAS GLOBAL REAL ESTATE
Source: RealTracs MLS as distributed by MLS GRID,MLS#: 2701039
Facts & features
Interior
Bedrooms & bathrooms
- Bedrooms: 3
- Bathrooms: 3
- Full bathrooms: 2
- 1/2 bathrooms: 1
Bedroom 1
- Features: Suite
- Level: Suite
- Area: 224 Square Feet
- Dimensions: 16x14
Bedroom 2
- Features: Extra Large Closet
- Level: Extra Large Closet
- Area: 132 Square Feet
- Dimensions: 12x11
Bedroom 3
- Features: Extra Large Closet
- Level: Extra Large Closet
- Area: 132 Square Feet
- Dimensions: 12x11
Dining room
- Area: 170 Square Feet
- Dimensions: 10x17
Heating
- Central, Natural Gas
Cooling
- Central Air, Electric
Appliances
- Included: Gas Oven, Cooktop
Features
- Flooring: Carpet, Wood, Tile
- Basement: Crawl Space
- Has fireplace: No
Interior area
- Total structure area: 2,317
- Total interior livable area: 2,317 sqft
- Finished area above ground: 2,317
Property
Parking
- Total spaces: 1
- Parking features: Garage Faces Front
- Attached garage spaces: 1
Features
- Levels: Two
- Stories: 2
Lot
- Size: 1,306 Square Feet
Details
- Parcel number: 103020L00100CO
- Special conditions: Standard
Construction
Type & style
- Home type: SingleFamily
- Property subtype: Single Family Residence, Residential
Materials
- Fiber Cement
Condition
- New construction: No
- Year built: 2016
Utilities & green energy
- Sewer: Public Sewer
- Water: Public
- Utilities for property: Electricity Available, Water Available
Community & HOA
Community
- Subdivision: West Nashville
HOA
- Has HOA: No
Location
- Region: Nashville
Financial & listing details
- Price per square foot: $244/sqft
- Tax assessed value: $660,800
- Annual tax amount: $4,136
- Date on market: 9/6/2024
- Electric utility on property: Yes
Price history
| Date | Event | Price |
|---|---|---|
| 12/27/2024 | Sold | $565,000-5.7%$244/sqft |
Source:  RealTracs MLS as distributed by MLS GRID #2701039 Report a problem RealTracs MLS as distributed by MLS GRID #2701039 Report a problem | ||
| 11/27/2024 | Contingent | $599,000$259/sqft |
Source: RealTracs MLS as distributed by MLS GRID #2701039 Report a problem | ||
| 11/20/2024 | Price change | $599,000-9.2%$259/sqft |
Source: RealTracs MLS as distributed by MLS GRID #2701039 Report a problem | ||
| 10/3/2024 | Price change | $659,900-4.2%$285/sqft |
Source: RealTracs MLS as distributed by MLS GRID #2701039 Report a problem | ||
| 9/6/2024 | Listed for sale | $689,000-1.4%$297/sqft |
Source: RealTracs MLS as distributed by MLS GRID #2701039 Report a problem | ||
| 8/17/2024 | Listing removed | $699,000$302/sqft |
Source: RealTracs MLS as distributed by MLS GRID #2648091 Report a problem | ||
| 7/20/2024 | Price change | $699,000-2.1%$302/sqft |
Source: RealTracs MLS as distributed by MLS GRID #2648091 Report a problem | ||
| 6/15/2024 | Price change | $714,000-1.5%$308/sqft |
Source: RealTracs MLS as distributed by MLS GRID #2648091 Report a problem | ||
| 5/16/2024 | Price change | $724,900-3.2%$313/sqft |
Source: RealTracs MLS as distributed by MLS GRID #2648091 Report a problem | ||
| 4/28/2024 | Listed for sale | $749,000+69.3%$323/sqft |
Source: RealTracs MLS as distributed by MLS GRID #2648091 Report a problem | ||
| 2/27/2020 | Sold | $442,500+342.9%$191/sqft |
Source: RealTracs MLS as distributed by MLS GRID #2097353 Report a problem | ||
| 4/25/2017 | Sold | $99,900$43/sqft |
Source: Public Record Report a problem | ||
Public tax history
| Year | Property taxes | Tax assessment |
|---|---|---|
| 2025 | $4,649 +12.4% | $165,200 +30% |
| 2024 | $4,136 | $127,100 |
| 2023 | $4,136 | $127,100 |
| 2022 | $4,136 -1% | $127,100 |
| 2021 | $4,179 -9.2% | $127,100 +16.5% |
| 2020 | $4,604 +33.8% | $109,075 |
| 2019 | $3,441 | $109,075 |
| 2018 | $3,441 | $109,075 |
| 2017 | $3,441 | $109,075 +580.7% |
| 2016 | $3,441 | $16,025 |
Find assessor info on the county website
Neighborhood: White Bridge
Nearby homes
- $45,0003 bd3 ba2.2k sqft223 Orlando Ave, Nashville, TN 37209Off Market
- $4,8003 bd3 ba2.3k sqft223B Orlando Ave, Nashville, TN 37209For Rent
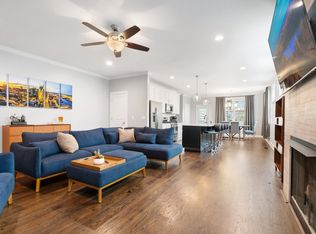
- $496,7004 bd4 ba1.8k sqft221 Orlando Ave, Nashville, TN 37209Off Market
- $860,4004 bd3 ba3k sqft225 Orlando Ave, Nashville, TN 37209Off Market
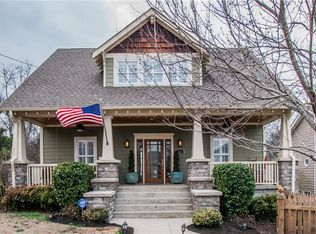
- $118,0002 bd1 ba1k sqft219 Orlando Ave, Nashville, TN 37209Off Market
- $70,400-- sqft219 Orlando Ave #B, Nashville, TN 37209Off Market
- $8,8009,000 Square Feet219 Orlando Ave #C, Nashville, TN 37209Off Market
- $397,8002 bd1 ba1k sqft219 Orlando Ave, Nashville, TN 37209Off Market
Nearby schools
GreatSchools rating
- 4/10Charlotte Park Elementary SchoolGrades: PK-5Distance: 1.5 mi
- 5/10H G Hill Middle SchoolGrades: 6-8Distance: 2.2 mi
- 5/10James Lawson High SchoolGrades: 9-12Distance: 8.3 mi
Schools provided by the listing agent
- Elementary: Charlotte Park Elementary
- Middle: H. G. Hill Middle
- High: James Lawson High School
Source: RealTracs MLS as distributed by MLS GRID. This data may not be complete. We recommend contacting the local school district to confirm school assignments for this home.
Get a cash offer in 3 minutes
Find out how much your home could sell for in as little as 3 minutes with a no-obligation cash offer.
Estimated market value
$587,800
Get a cash offer in 3 minutes
Find out how much your home could sell for in as little as 3 minutes with a no-obligation cash offer.
Estimated market value
$587,800
- Tennessee
- Davidson County
- Nashville
- 37209
- White Bridge
- 223A Orlando Ave
Nearby cities
Nearby neighborhoods
Nearby zip codes
Other Nashville Topics
