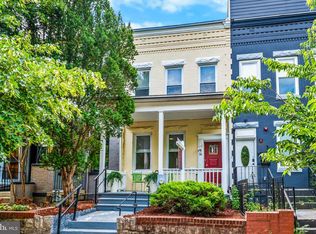
PRICE ADJUSTMENT - Major price reduction - A stone’s throw from the future Washington Commanders stadium site is a rare opportunity to own a spacious 3BR/3BA porch-front Colonial in the heart of Capitol Hill East. This home awaits the ambitious do-it-yourselfer or savvy investor ready to bring new life to this sleepy giant. The traditional floor plan offers generous living space, including an extended sunroom addition on both the main and upper levels, providing endless possibilities for expansion, entertaining, or a home office. The full basement features a rear walkout, rec room, utility area, and abundant storage space. The backyard offers exceptional outdoor potential, featuring off-street parking and ample space to create a private patio, deck, or garden—perfect for relaxing or entertaining. While the home is currently livable, it presents an outstanding opportunity to renovate and customize to suit your vision while building equity over time. Whether you're an owner-occupant looking to update at your own pace or an investor seeking value, this property offers tremendous potential. Ideally located in one of Washington, DC's fastest-growing neighborhoods, the home is just minutes from the Stadium-Armory Metro station and is positioned near the planned redevelopment surrounding the future Commanders stadium, including new housing, parks, retail, and entertainment destinations. Enjoy easy access to Lincoln Park, the vibrant H Street Corridor, I-295, and other major commuter routes. The property is being sold strictly "as is." Motivated Seller - Bring Offers!
For sale
Price cut: $34.5K (7/28)
$615,000
224 17th St NE, Washington, DC 20002
3beds
1,364sqft
:
Get pre-qualified$3,751/mo
Townhouse
Built in 1929
1,557 Square Feet Lot
$610,800 Zestimate®
$451/sqft
$-- HOA
What's special
Off-street parkingRec roomAbundant storage spaceUtility area
- 30 days |
- 1,208 |
- 80 |
Likely to sell faster than
Zillow last checked:
Listing updated:
Listed by:
Evelyn Branic 202-744-5419,
Coldwell Banker Realty - Washington
Source: Bright MLS,MLS#: DCDC2263944
Facts & features
Interior
Bedrooms & bathrooms
- Bedrooms: 3
- Bathrooms: 3
- Full bathrooms: 1
- 1/2 bathrooms: 2
- Main level bathrooms: 1
Basement
- Area: 667
Heating
- Hot Water, Natural Gas
Cooling
- None
Appliances
- Included: Dryer, Oven/Range - Gas, Refrigerator, Washer, Water Heater, Gas Water Heater
- Laundry: In Basement
Features
- Bathroom - Walk-In Shower, Ceiling Fan(s), Floor Plan - Traditional, Kitchen - Galley
- Flooring: Hardwood, Carpet, Vinyl, Wood
- Windows: Vinyl Clad, Skylight(s)
- Basement: Connecting Stairway,Partial,Full,Rear Entrance,Walk-Out Access
- Has fireplace: No
Interior area
- Total structure area: 2,031
- Total interior livable area: 1,364 sqft
- Finished area above ground: 1,364
- Finished area below ground: 0
Property
Parking
- Total spaces: 1
- Parking features: Driveway, Off Street
- Has uncovered spaces: Yes
Accessibility
- Accessibility features: Grip-Accessible Features, Accessible Approach with Ramp, Other Bath Mod
Features
- Levels: Three
- Stories: 3
- Patio & porch: Porch
- Pool features: None
- Fencing: Chain Link
- Has view: Yes
- View description: City, Street
Lot
- Size: 1,557 Square Feet
- Features: Front Yard, Urban Land-Sassafras-Chillum
Details
- Additional structures: Above Grade, Below Grade
- Parcel number: 1082//0030
- Zoning: RF-1
- Special conditions: Standard
Construction
Type & style
- Home type: Townhouse
- Architectural style: Colonial
- Property subtype: Townhouse
Materials
- Brick
- Foundation: Brick/Mortar
- Roof: Unknown
Condition
- Below Average
- New construction: No
- Year built: 1929
Utilities & green energy
- Electric: Circuit Breakers
- Sewer: Public Sewer
- Water: Public
- Utilities for property: Electricity Available, Natural Gas Available, Sewer Available, Water Available
Community & HOA
Community
- Subdivision: Capitol Hill East
HOA
- Has HOA: No
Location
- Region: Washington
Financial & listing details
- Price per square foot: $451/sqft
- Tax assessed value: $696,540
- Annual tax amount: $1,448
- Date on market: 7/14/2026
- Listing agreement: Exclusive Right To Sell
- Listing terms: Conventional
- Inclusions: Handicap Ramp, Shed
- Ownership: Fee Simple
Estimated market value
$610,800
$580,000 - $641,000
$3,555/mo
Price history
| Date | Event | Price |
|---|---|---|
| 7/28/2026 | Price change | $615,000-5.3%$451/sqft |
Source:  Bright MLS #DCDC2263944 Report a problem Bright MLS #DCDC2263944 Report a problem | ||
| 7/14/2026 | Listed for sale | $649,500$476/sqft |
Source: Bright MLS #DCDC2263944 Report a problem | ||
Public tax history
| Year | Property taxes | Tax assessment |
|---|---|---|
| 2025 | $1,448 +1.2% | $683,490 +0.6% |
| 2024 | $1,431 +1.1% | $679,510 +1.6% |
| 2023 | $1,416 +0.4% | $669,090 +10.2% |
| 2022 | $1,410 +4.3% | $607,380 +5.1% |
| 2021 | $1,353 +4.8% | $577,710 +6.1% |
| 2020 | $1,291 +9.4% | $544,430 +7.9% |
| 2018 | $1,180 +9.6% | $504,490 +5.2% |
| 2017 | $1,076 +9.7% | $479,650 +10.9% |
| 2016 | $982 +9.9% | $432,390 +11.6% |
| 2015 | $893 +9.4% | $387,330 +14.2% |
| 2014 | $817 +9.4% | $339,210 +3.7% |
| 2013 | $747 +9% | $326,950 -1.6% |
| 2012 | $685 | $332,190 |
| 2011 | $685 +21% | $332,190 -0.3% |
| 2010 | $566 +12.8% | $333,070 -3.8% |
| 2009 | $502 +9.5% | $346,390 +23.4% |
| 2007 | $458 +5.2% | $280,790 +17.7% |
| 2006 | $435 -23.4% | $238,550 +13.1% |
| 2005 | $568 +12% | $210,920 +39.1% |
| 2004 | $507 +12% | $151,630 +19.8% |
| 2003 | $453 +25% | $126,570 +20% |
| 2002 | $362 +15% | $105,478 +10.3% |
| 2001 | $315 | $95,661 |
Find assessor info on the county website
Monthly payment
Est. payment
Payment breakdown
Explore the cost of this home by adjusting the details. Changes won't be saved.Climate risks
Neighborhood: Kingman Park
Nearby schools
GreatSchools rating
- 7/10Maury Elementary SchoolGrades: PK-5Distance: 0.4 mi
- 5/10Eliot-Hine Middle SchoolGrades: 6-8Distance: 0.1 mi
- 3/10Eastern High SchoolGrades: 9-12Distance: 0.2 mi
Schools provided by the listing agent
- Elementary: Maury
- Middle: Eliot-hine
- High: Eastern Senior
- District: District Of Columbia Public Schools
Source: Bright MLS. This data may not be complete. We recommend contacting the local school district to confirm school assignments for this home.
- $497,0003 bd2 ba1.3k sqft226 17th St NE, Washington, DC 20002Sold
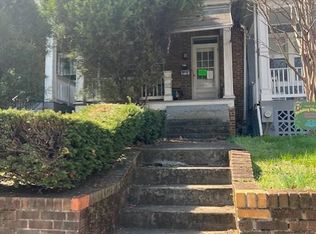
- $791,9003 bd1 ba1k sqft222 17th St NE, Washington, DC 20002Off Market
- $944,7004 bd4 ba1.9k sqft228 17th St NE, Washington, DC 20002Off Market
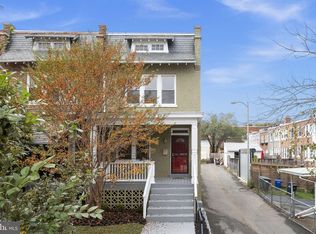
- $634,8003 bd4 ba1.3k sqft220 17th St NE, Washington, DC 20002Off Market
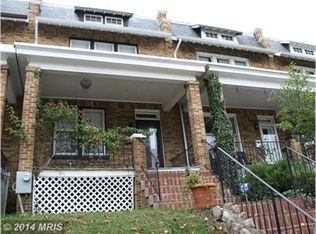
- $786,6003 bd2 ba1.3k sqft218 17th St NE, Washington, DC 20002Off Market
- $763,4004 bd2 ba1.3k sqft216 17th St NE, Washington, DC 20002Off Market
- $616,9003 bd2 ba1.3k sqft214 17th St NE, Washington, DC 20002Off Market
- $723,7003 bd3 ba1.8k sqft1659 C St NE, Washington, DC 20002Off Market
A local agent can set up tours, give advice and negotiate with sellers.
Similar homes
- $475,0002 bd1 ba828 sqft1823 Gales St NE, Washington, DC 20002For Sale

 MLS ID #DCDC2231204, Janay Cheek, Compass. Bright MLS
 - $690,0003 bd3 ba1.4k sqftEckington, Washington, DC 20002For Sale
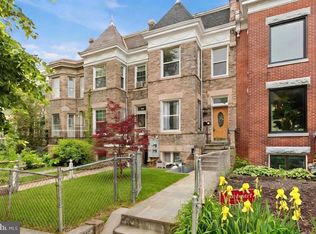 MLS ID #DCDC2258586, Marlena McWilliams, Keller Williams Capital Properties. Bright MLS
 - $629,0003 bd3 ba1.8k sqft1333 Varnum St NE, Washington, DC 20017For Sale
 MLS ID #DCDC2268468, Chris Gaginis, Long & Foster Real Estate, Inc.. Bright MLS
 - $715,0003 bd3 ba1.3k sqft36 Randolph Pl NW, Washington, DC 20001For Sale
 MLS ID #DCDC2268480, Anetha Bouy, Keller Williams Flagship. Bright MLS
 - $599,9003 bd3 ba1.2k sqft5212 Kansas Ave NW, Washington, DC 20011For SaleMLS ID #DCDC2251930, OLAMIDE OLAYINKA, Keller Williams Preferred Properties. Bright MLS
- $595,0003 bd2 ba2k sqft4315 8th St NW, Washington, DC 20011For SaleMLS ID #DCDC2272728, Julia Bernstein, The Agency DC. Bright MLS
- $599,9003 bd3 ba1.6k sqft5601 1st St NW, Washington, DC 20011For SaleMLS ID #DCDC2252426, Mehrnaz Bazargan, Redfin Corp. Bright MLS
- $600,0003 bd2 ba1.5k sqft5703 Blair Rd NE, Washington, DC 20011For SaleMLS ID #DCDC2252416, Debbie Reynolds, Keller Williams Realty. Bright MLS
- $525,0003 bd3 ba1.6k sqft2223 16th St NE, Washington, DC 20018For SaleMLS ID #DCDC2256126, Ann-Marie Grotticelli, Coldwell Banker Realty. Bright MLS
- $574,9903 bd2 ba1.1k sqft4818 7th St NW, Washington, DC 20011For SaleMLS ID #DCDC2259348, Karen Rollings, EXP Realty, LLC. Bright MLS
- $639,9993 bd3 ba2k sqft109 Webster St NE, Washington, DC 20011For SaleMLS ID #DCDC2274554, ivory frimpong, Samson Properties. Bright MLS
- $459,9002 bd2 ba1.3k sqft307 35th St NE, Washington, DC 20019For SaleMLS ID #DCDC2274122, Joel Nelson, Keller Williams Capital Properties. Bright MLS
- $589,0003 bd2 ba1.8k sqft1927 Quincy St NE, Washington, DC 20018For SaleMLS ID #DCDC2240900, John Jeter, Samson Properties. Bright MLS
- $599,0003 bd2 ba1.7k sqft3414 Highwood Dr SE, Washington, DC 20020For SaleMLS ID #DCDC2263198, Martin Weldon, Keller Williams Capital Properties. Bright MLS
- $625,0003 bd3 ba1.3k sqft6105 5th St NW, Washington, DC 20011For SaleMLS ID #DCDC2267286, Brenda Small, Keller Williams Capital Properties. Bright MLS
- $550,0003 bd2 ba1.3k sqft767 Kennedy St NE, Washington, DC 20011For SaleMLS ID #DCDC2276162, Karen Maraia, Coldwell Banker Realty. Bright MLS
- $629,0003 bd3 ba1.6k sqft344 Oneida St NE, Washington, DC 20011For SaleMLS ID #DCDC2267376, ANNA RUBIO, EXP Realty, LLC. Bright MLS
- $385,0004 bd2 ba1.5k sqft1614 16th St SE, Washington, DC 20020For SaleMLS ID #DCDC2268448, Jason Lallis, RLAH @properties. Bright MLS
- $525,0003 bd3 ba1.3k sqft5226 7th St NW, Washington, DC 20011For SaleMLS ID #DCDC2253202, Tiffany Dodson, Samson Properties. Bright MLS
- $395,0003 bd2 ba1k sqft718 Ridge Rd SE, Washington, DC 20019For SaleMLS ID #DCDC2272546, Kevin Bullock, Corcoran McEnearney. Bright MLS
