Welcome to this charming and spacious two-story character home, perfectly situated on a desirable corner lot in Center, ND, just steps from the local school!
Blending timeless historic charm with thoughtful modern updates, this unique property features the original 1917 craftsmanship alongside a substantial completed in 1991. From the moment you arrive, you will love the excellent curb appeal, a newer wrap around deck complete with a maintenance-free railing is the perfect spot for morning coffee or evening relaxation. Step inside to find beautiful original woodwork and some original hardwood flooring that add warmth and historic soul to the home. The main level is designed for both functional living and effortless entertaining, offering a ½ bath and laundry; a bright space ideal for a home office, formal sitting room, or formal dining room; a dedicated space perfectly sized for your everyday kitchen or dining table. There is a large, welcoming gathering space featuring a built-in area perfect for your sewing machine, desk or crafting and a cozy wood-burning fireplace to stay warm during North Dakota winters. Upstairs, the home offers a wonderful layout with three generous bedrooms and two full bathrooms. Two Guest Bedrooms are exceptionally large and feature spacious walk-in closets, sharing a full hallway bathroom. The private primary suite is a cozy sanctuary boasting its own electric fireplace for ultimate ambiance. An expected surprise in an older home is the primary en-suite bath equipped with a Jacuzzi soaking tub, dual vanities, new contemporary faucets, and built-in linen storage. The outdoor and mechanical features provide incredible utility and peace of mind. A circle driveway leads to a three-stall garage with ample room for vehicles, projects, and seasonal storage. The mature trees and established yard are a great setup for kids and pets, complete with a built-in playset, a secure dog pen, and two storage sheds for your lawn tools. Enjoy modern reliability with an upgraded electrical panel and a newer water heater and new shingles and siding in 2015. This beautiful property offers the perfect combination of space, character, and small-town convenience. Schedule your private tour today to see all the potential this Center home has to offer!
Sold
Price Unknown
224 1st St E, Center, ND 58530
3beds
2,048sqft
Single Family Residence
Built in 1917
0.48 Acres Lot
$219,100 Zestimate®
$--/sqft
$2,097 Estimated rent
Home value
$219,100
Estimated sales range
Not available
$2,097/mo
Zestimate® history
Owner options
List your home for rent
$2,097/mo
Rent Zestimate®
Find your next renter with Zillow Rental Manager. Plus, with online applications, you can quickly screen prospective tenants – for free.
$2,097/mo
Rent Zestimate®
Refinance and save
Refinancing to a lower rate could help reduce your monthly payments and save thousands over the life of the loan.
Explore your selling options
Work with a Zillow partner agent
Leverage their expertise and Zillow's premium Showcase listings to get your home seen by more buyers.
Get startedList with your own agent
Get your home in front of millions of buyers by listing it on Zillow.
Learn how to do itSell it yourself
Take full control of how buyers see your home on Zillow by listing For Sale by Owner (FSBO).
List your homeWhat's special
Cozy wood-burning fireplaceLarge welcoming gathering spaceCircle drivewayThree generous bedroomsSecure dog penBuilt-in playsetDesirable corner lot
Zillow last checked:
Listing updated:
Listed by:
GAIL FLOM 701-238-7868,
NEXTHOME LEGENDARY PROPERTIES
Bought with:
KEVIN GUTMAN, 8893
CENTURY 21 Morrison Realty
Source: Great North MLS,MLS#: 4026956
Facts & features
Interior
Bedrooms & bathrooms
- Bedrooms: 3
- Bathrooms: 3
- Full bathrooms: 2
- 1/2 bathrooms: 1
Primary bedroom
- Level: Upper
Bedroom 2
- Level: Upper
Bedroom 3
- Level: Upper
Primary bathroom
- Level: Upper
Bathroom 1
- Description: 1/2 bath
- Level: Main
Bathroom 2
- Description: Full Bath
- Level: Upper
Dining room
- Level: Main
Other
- Level: Main
Family room
- Level: Main
Kitchen
- Level: Main
Laundry
- Level: Main
Other
- Level: Basement
Other
- Description: formal dining/sitting room/office
- Level: Main
Heating
- Baseboard, Boiler, Hot Water
Cooling
- Wall/Window Unit(s)
Appliances
- Included: Dishwasher, Disposal, Dryer, Microwave, Range, Range Hood, Refrigerator, Washer
- Laundry: Main Level
Features
- High Speed Internet, Pantry, Primary Bath, TV Mounts and Hardware, Walk-In Closet(s)
- Flooring: Carpet, Hardwood, Laminate
- Windows: Window Treatments
- Basement: Partial,Unfinished
- Number of fireplaces: 2
- Fireplace features: Bedroom, Electric, Family Room, Wood Burning
Interior area
- Total structure area: 2,048
- Total interior livable area: 2,048 sqft
- Finished area above ground: 2,048
- Finished area below ground: 0
Property
Parking
- Total spaces: 3
- Parking features: Detached, Garage Door Opener, Unpaved, Circular Driveway
- Garage spaces: 3
Features
- Levels: Two
- Stories: 2
- Exterior features: Playground, Kennel
- Spa features: Whirlpool Tub
- Fencing: None
Lot
- Size: 0.48 Acres
- Dimensions: 140 x 150
- Features: Corner Lot, Level, Lot - Owned
Details
- Additional structures: Shed(s)
- Parcel number: 205057000
Construction
Type & style
- Home type: SingleFamily
- Property subtype: Single Family Residence
Materials
- Vinyl Siding
- Foundation: Stone
- Roof: Shingle
Condition
- New construction: No
- Year built: 1917
Utilities & green energy
- Gas: Propane Tank Rented
- Sewer: Public Sewer
- Water: Public
- Utilities for property: Sewer Connected, Water Connected, Propane, Trash Pickup - Public, Electricity Connected
Community & HOA
Community
- Security: Smoke Detector(s)
Location
- Region: Center
Financial & listing details
- Annual tax amount: $1,985
- Date on market: 8/5/2026
- Listing terms: Cash,Conventional,No Seller Finance
- Electric utility on property: Yes
Price history
| Date | Event | Price |
|---|---|---|
| 9/15/2026 | Sold | -- |
Source: Great North MLS #4026956 Report a problem | ||
| 8/16/2026 | Pending sale | $238,000$116/sqft |
Source: Great North MLS #4026956 Report a problem | ||
| 8/5/2026 | Listed for sale | $238,000$116/sqft |
Source: Great North MLS #4026956 Report a problem | ||
Public tax history
Tax history is unavailable.
Neighborhood: 58530
Nearby homes
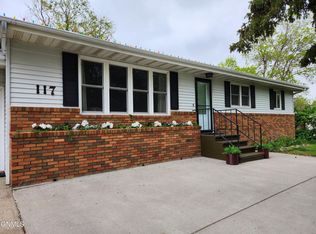
- $--4 bd3 ba2.6k sqft117 Butte Ave N, Center, ND 58530Sold
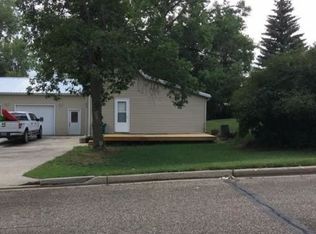
- $134,8003 bd1 ba1k sqft52 Butte Ave N, Center, ND 58530Off Market
- $204,500-- bd-- ba-- sqft124 Lincoln Ave N, Center, ND 58530Off Market
- $254,200-- bd-- ba-- sqft102 Lincoln Ave N, Center, ND 58530Off Market
- $---- bd-- ba-- sqft305 2nd St E, Center, ND 58530Off Market
- $237,000-- bd-- ba-- sqft121 E 1st St, Center, ND 58530Off Market
- $215,0004 bd2 ba2.2k sqft222 E Main St, Center, ND 58530Pending
- $--5 bd2 ba2.8k sqft212 Main St E, Center, ND 58530Sold
Nearby schools
GreatSchools rating
- 5/10Center-Stanton Elementary SchoolGrades: PK-6Distance: 0.1 mi
- 6/10Center-Stanton High SchoolGrades: 7-12Distance: 0.1 mi
- North Dakota
- Oliver County
- Center
- 58530
- 224 1st St E
