Accepted Offer with Contingencies. This 0.28-acre property offers a strong investment opportunity with two detached, single-level homes with separate addresses on an oversized lot, with potential to partition. An excellent infill development play for a first-time investor or anyone looking to add to their portfolio. Both units are currently occupied on month-to-month leases. Unit 224 is 480 SF with 2 bedrooms and 1 bath. Unit 226 is a 1-bedroom, 1-bath with a small detached garage.
Under contract
Listed by: First Commercial Real Estate • TANNER MORGAN • Contact: 503-884-9226
$350,000
224-226 Stark St N, Salem, OR 97303
3beds
2baths
960sqft
Duplex
Built in 1949
-- sqft lot
$343,900 Zestimate®
$365/sqft
$-- HOA
What's special
Two detached single-level homesSmall detached garageOversized lot
- 76 days |
- 29 |
- 0 |
Zillow last checked:
Listing updated:
Listed by:
TANNER MORGAN 503-884-9226,
First Commercial Real Estate
Source: WVMLS,MLS#: 840630
Facts & features
Interior
Bedrooms & bathrooms
- Bedrooms: 3
- Bathrooms: 2
Features
- Has fireplace: No
Interior area
- Total structure area: 960
- Total interior livable area: 960 sqft
Property
Parking
- Parking features: Shard driveway, Shared driveway, det gar
Lot
- Size: 0.28 Acres
- Features: Landscaped
Details
- Zoning: RS
Construction
Type & style
- Home type: MultiFamily
- Property subtype: Duplex
Materials
- Stucco
- Roof: Composition,Shingle
Condition
- New construction: No
- Year built: 1949
Utilities & green energy
- Sewer: Public Sewer
- Water: Public
- Utilities for property: Water Connected
Community & HOA
HOA
- Has HOA: No
Location
- Region: Salem
Financial & listing details
- Price per square foot: $365/sqft
- Price range: $350K - $350K
- Date on market: 5/5/2026
- Listing agreement: Exclusive Right To Sell
- Listing terms: FHA,Cash,Conventional,1031 Exchange
Estimated market value
$343,900
$327,000 - $361,000
$1,811/mo
Price history
| Date | Event | Price |
|---|---|---|
| 6/3/2026 | Contingent | $350,000$365/sqft |
Source:  WVMLS #840630 Report a problem WVMLS #840630 Report a problem | ||
| 5/5/2026 | Listed for sale | $350,000$365/sqft |
Source: WVMLS #840630 Report a problem | ||
Public tax history
Tax history is unavailable.
Monthly payment
Est. payment
Payment breakdown
Explore the cost of this home by adjusting the details. Changes won't be saved.Climate risks
Neighborhood: Highland
Nearby schools
GreatSchools rating
- 4/10Cummings Elementary SchoolGrades: K-5Distance: 1.3 mi
- 2/10Claggett Creek Middle SchoolGrades: 6-8Distance: 1.3 mi
- 4/10Mcnary High SchoolGrades: 9-12Distance: 1.9 mi
Schools provided by the listing agent
- Elementary: Cummings
- Middle: Claggett Creek
- High: McNary
Source: WVMLS. This data may not be complete. We recommend contacting the local school district to confirm school assignments for this home.
- $300,0004 bd1 ba480 sqft226 Stark St N, Salem, OR 97303Sold
- $404,2003 bd1 ba1.4k sqft244 Stark St N, Salem, OR 97303Off Market

- $389,1002 bd1 ba898 sqft184 Stark St N, Salem, OR 97303Off Market
- $357,1002 bd1 ba997 sqft284 Stark St N, Salem, OR 97303Off Market

- $382,4004 bd2 ba1.2k sqft225 Stark St N, Salem, OR 97303Off Market
- $399,8003 bd2 ba1.2k sqft275 Stark St N, Salem, OR 97303Off Market
- $436,6003 bd2 ba1.6k sqft185 Stark St N, Keizer, OR 97303Off Market
- $365,6003 bd1 ba988 sqft144 Stark St N, Salem, OR 97303Off Market
A local agent can set up tours, give advice and negotiate with sellers.
Similar homes
- $349,5003 bd1 ba984 sqft324 Sandy Dr N, Keizer, OR 97303For Sale

 MLS ID #841240, GORDON COLFAX, Exp Realty, Llc. WVMLS
 - $349,9003 bd2 ba1.4k sqft2355 Laurel Ave NE, Salem, OR 97301For Sale
 MLS ID #838719, WINNIE HANNON, Coldwell Banker Mountain West Real Estate, Inc.. WVMLS
 - $385,0003 bd2 ba1k sqft455 Marino Dr N, Keizer, OR 97303For Sale
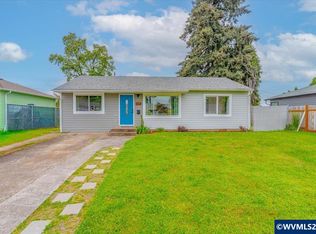 MLS ID #839203, JERUSHA MALAER, John L. Scott-Salem. WVMLS
 - $399,9003 bd2 ba1.3k sqft1870 May St NE, Keizer, OR 97303For Sale
 MLS ID #843266, BEAU CRAIG, Real Broker. WVMLS
 - $359,9003 bd1 ba1k sqft4658 Squire Ct NE, Salem, OR 97301For SaleMLS ID #843637, DAVE SMITH, Tradition Real Estate Partners. WVMLS
- $476,9993 bd2 ba1k sqft5173 10th Ave NE, Keizer, OR 97303For SaleMLS ID #843101, EDEL LOPEZ, Realty Of America, Llc. WVMLS
- $369,0003 bd2 ba1.3k sqft2595 Wooddale Ave NE, Salem, OR 97301For SaleMLS ID #842000, GARY BAUER- P.C., Knipe Realty Era Powered. WVMLS
- $394,9003 bd2 ba1.2k sqft721 Cummings Ln N, Keizer, OR 97303For SaleMLS ID #839987, MAYRA ROCHA, Rocha Realty Llc. WVMLS
- $374,9003 bd2 ba1.2k sqft2440 Vallejo St NE, Salem, OR 97301For SaleMLS ID #840418, ANGELICA ARREDONDO SOSA, Rocha Realty Llc. WVMLS
- $350,0003 bd1 ba1.1k sqft985 Madison St NE, Salem, OR 97301For SaleMLS ID #841645, DENISE BUSCH, Paramount Real Estate Services. WVMLS
- $350,0003 bd1 ba1.1k sqft244 Butte Ct SE, Salem, OR 97317For SaleMLS ID #843614, JENN HILL, Exp Realty, Llc. WVMLS
- $395,0003 bd2 ba1.3k sqft1210 River Bend Rd NW, Salem, OR 97304For SaleMLS ID #842744, NEREYDA AGUIRRE, Exp Realty, Llc. WVMLS
- $369,9993 bd2 ba1k sqft1335 Lee St SE, Salem, OR 97302For SaleMLS ID #841088, LILLIAN KAY, Fcre Home. WVMLS
- $379,9003 bd2 ba1.2k sqft1755 Madison St NE, Salem, OR 97301For SaleMLS ID #842568, BRIAN AND NINA WHITE, Paramount Real Estate Services. WVMLS
- $355,0003 bd1 ba1.1k sqft963 Vinyard Ave NE, Salem, OR 97301For SaleMLS ID #836077, OLGA SHIPPS, Works Real Estate. WVMLS
- $325,0002 bd1 ba820 sqft1925 Liberty St NE, Salem, OR 97301For SaleMLS ID #840927, FRANCISCO GARCIA, Coldwell Banker Mountain West Real Estate, Inc.. WVMLS
- $390,0003 bd2 ba1.3k sqft1075 Shipping St NE, Salem, OR 97301Active
 MLS ID #558205192, Amy Lindseth, eXp Realty, LLC. RMLS (OR)
 - $--3 bd1 ba1.1k sqft2952 Logan Ct NE, Salem, OR 97305AuctionAuction.com 2
- $395,0003 bd2 ba1.2k sqft2225 Rogers Ln NW, Salem, OR 97304For SaleMLS ID #842608, SHANNON HOWARD, Berkshire Hathaway Homeservices Northwest Real Estate. WVMLS
- $--3 bd2 ba1.2k sqft4280 Terraza Ct NE, Salem, OR 97301AuctionAuction.com 2
