Step inside a home where more than a century of character is still visible in the spaces, proportions, and details that make Victorian architecture so distinctive. Set on a corner lot, this 1912 home offers five bedrooms, two bathrooms, and multiple areas designed for both everyday living and gathering. A three-season front porch welcomes you in, while a second three-season porch connects to the side deck. The front living room features a fireplace, and the formal dining room provides a fitting setting for meals and entertaining. Just off the kitchen, a separate breakfast area adds another comfortable place to gather. Upstairs, you’ll find convenient laundry, while the third story expands the possibilities with a spacious loft and fifth bedroom. A rear deck leads to a more secluded backyard area, and the attached two-car garage adds practical parking and storage. With some updates and care, this home offers an opportunity to restore and personalize a property filled with character, generous living spaces, and lasting architectural appeal.
Pending
Price cut: $10K (7/31)
$80,000
224 2nd Ave SE, Pipestone, MN 56164
5beds
2,975sqft
Single Family
Built in 1912
6,316 Square Feet Lot
$-- Zestimate®
$27/sqft
$-- HOA
What's special
- 32 days |
- 1,849 |
- 236 |
Likely to sell faster than
Zillow last checked:
Listing updated:
Listed by:
Mitchel Herian 763-219-3083,
Kris Lindahl Real Estate,
Megan Moreau 763-373-5611
Source: NorthstarMLS as distributed by MLS GRID,MLS#: 7115606
Facts & features
Interior
Bedrooms & bathrooms
- Bedrooms: 5
- Bathrooms: 2
- Full bathrooms: 1
- 1/4 bathrooms: 1
Bedroom
- Level: Main
- Area: 144 Square Feet
- Dimensions: 18x8
Bedroom 2
- Level: Upper
- Area: 288 Square Feet
- Dimensions: 18x16
Bedroom 3
- Level: Upper
- Area: 204 Square Feet
- Dimensions: 12x17
Bedroom 4
- Level: Upper
- Area: 216 Square Feet
- Dimensions: 18x12
Bedroom 5
- Level: Third
- Area: 154 Square Feet
- Dimensions: 14x11
Dining room
- Level: Main
- Area: 200 Square Feet
- Dimensions: 10x20
Kitchen
- Level: Main
- Area: 240 Square Feet
- Dimensions: 20x12
Laundry
- Level: Upper
- Area: 120 Square Feet
- Dimensions: 10x12
Living room
- Level: Main
- Area: 300 Square Feet
- Dimensions: 15x20
Loft
- Level: Third
- Area: 360 Square Feet
- Dimensions: 18x20
Other
- Level: Main
- Area: 232 Square Feet
- Dimensions: 29x8
Heating
- Forced Air
Cooling
- Central Air, Window Unit(s)
Appliances
- Included: Dishwasher, Disposal, Dryer, Exhaust Fan, Gas Water Heater, Microwave, Range, Refrigerator, Stainless Steel Appliance(s), Washer, Water Softener Owned
- Laundry: Upper Level
Features
- Basement: Daylight,Unfinished
- Number of fireplaces: 1
- Fireplace features: Gas, Living Room
Interior area
- Total structure area: 4,663
- Total interior livable area: 2,975 sqft
- Finished area above ground: 2,975
- Finished area below ground: 0
Property
Parking
- Total spaces: 2
- Parking features: Attached, Concrete, Electric, Garage Door Opener
- Attached garage spaces: 2
- Has uncovered spaces: Yes
- Details: Garage Dimensions (26x26)
Accessibility
- Accessibility features: None
Features
- Levels: More Than 2 Stories
- Patio & porch: Deck, Enclosed, Front Porch, Side Porch
- Fencing: None
Lot
- Size: 6,316 Square Feet
- Dimensions: 79 x 80
- Features: Corner Lot
Details
- Foundation area: 1275
- Parcel number: 186451840
- Zoning description: Residential-Single Family
Construction
Type & style
- Home type: SingleFamily
- Property subtype: Single Family
Materials
- Frame
Condition
- New construction: No
- Year built: 1912
Utilities & green energy
- Electric: Circuit Breakers, 200+ Amp Service
- Gas: Natural Gas
- Sewer: City Sewer/Connected
- Water: City Water/Connected
Community & HOA
Community
- Subdivision: Nichols Add
HOA
- Has HOA: No
Location
- Region: Pipestone
Financial & listing details
- Price per square foot: $27/sqft
- Tax assessed value: $164,700
- Annual tax amount: $1,950
- Date on market: 7/24/2026
- Cumulative days on market: 32 days
Estimated market value
Not available
Estimated sales range
Not available
$1,925/mo
Price history
| Date | Event | Price |
|---|---|---|
| 8/14/2026 | Pending sale | $80,000$27/sqft |
Source:  NorthstarMLS as distributed by MLS GRID #7115606 Report a problem NorthstarMLS as distributed by MLS GRID #7115606 Report a problem | ||
| 7/31/2026 | Price change | $80,000-11.1%$27/sqft |
Source: NorthstarMLS as distributed by MLS GRID #7115606 Report a problem | ||
| 7/25/2026 | Listed for sale | $90,000-45.5%$30/sqft |
Source: NorthstarMLS as distributed by MLS GRID #7115606 Report a problem | ||
| 4/19/2024 | Listing removed | -- |
Source: Owner Report a problem | ||
| 4/9/2024 | Listed for sale | $165,000+142.6%$55/sqft |
Source: Owner Report a problem | ||
| 2/18/2021 | Sold | $68,000-1.4%$23/sqft |
Source: NorthstarMLS as distributed by MLS GRID #5669517 Report a problem | ||
| 1/5/2021 | Pending sale | $69,000$23/sqft |
Source: Edina Realty, Inc., a Berkshire Hathaway affiliate #5669517 Report a problem | ||
| 12/8/2020 | Price change | $69,000-12.7%$23/sqft |
Source: Edina Realty, Inc., a Berkshire Hathaway affiliate #5669517 Report a problem | ||
| 11/6/2020 | Price change | $79,000-11.2%$27/sqft |
Source: Edina Realty, Inc., a Berkshire Hathaway affiliate #5669517 Report a problem | ||
| 10/6/2020 | Listed for sale | $89,000-38.6%$30/sqft |
Source: Edina Realty, Inc., a Berkshire Hathaway affiliate #5669517 Report a problem | ||
| 5/30/2020 | Listing removed | $145,000$49/sqft |
Source: Real Estate Retrievers-Luverne #21906576 Report a problem | ||
| 8/9/2019 | Price change | $145,000+0.1%$49/sqft |
Source: Real Estate Retrievers-Luverne #21807142 Report a problem | ||
| 6/21/2019 | Price change | $144,900-3.3%$49/sqft |
Source: Real Estate Retrievers-Luverne #21807142 Report a problem | ||
| 11/21/2018 | Listed for sale | $149,900+11%$50/sqft |
Source: Real Estate Retrievers - Pipes #21807142 Report a problem | ||
| 8/17/2017 | Sold | $135,000-1.5%$45/sqft |
Source:  Realtor Association of the Sioux Empire #21703224 Report a problem Realtor Association of the Sioux Empire #21703224 Report a problem | ||
| 6/7/2017 | Listed for sale | $137,000$46/sqft |
Source: Real Estate Retrievers-Luverne #21703224 Report a problem | ||
Public tax history
| Year | Property taxes | Tax assessment |
|---|---|---|
| 2025 | $1,640 -27.8% | $164,700 +12.5% |
| 2024 | $2,270 +5.7% | $146,400 -21.7% |
| 2023 | $2,148 +17% | $187,000 +20.2% |
| 2022 | $1,836 -39.8% | $155,600 +18.1% |
| 2021 | $3,052 +252.2% | $131,700 -0.1% |
| 2020 | $866 -51.8% | $131,800 +12.5% |
| 2018 | $1,798 | $117,200 +41.2% |
| 2017 | -- | $83,000 |
| 2016 | $1,924 | -- |
| 2015 | $1,924 | $53,200 -7.8% |
| 2014 | $1,924 -4.3% | $57,700 -33.8% |
| 2013 | $2,010 -4% | $87,100 -0.7% |
| 2012 | $2,094 | $87,700 |
| 2011 | -- | $87,700 +4.2% |
| 2010 | -- | $84,200 |
Find assessor info on the county website
Monthly payment
Est. payment
Payment breakdown
Explore the cost of this home by adjusting the details. Changes won't be saved.Climate risks
Neighborhood: 56164
Nearby schools
GreatSchools rating
- 5/10Hill Elementary SchoolGrades: PK-5Distance: 1.1 mi
- 4/10Pipestone Middle SchoolGrades: 6-8Distance: 1.1 mi
- 5/10Pipestone Senior High SchoolGrades: 9-12Distance: 1.1 mi
- $2,300-- bd-- ba-- sqft218 2nd Ave SE, Pipestone, MN 56164Off Market
- $12,300-- bd-- ba-- sqft214 2nd Ave SE, Pipestone, MN 56164Off Market
- $103,2003 bd2 ba7.2k sqft213 S Hiawatha Ave, Pipestone, MN 56164Off Market
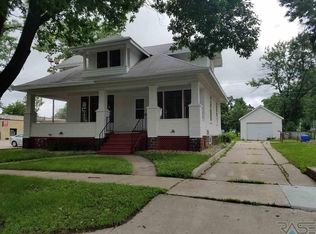
- $152,5003 bd2 ba1.8k sqft304 2nd Ave SE, Pipestone, MN 56164For Sale
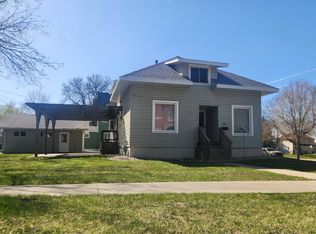
- $176,800-- bd-- ba-- sqft223 2nd Ave SE, Pipestone, MN 56164Off Market
- $60,000-- bd-- ba-- sqft217 2nd Ave SE, Pipestone, MN 56164Off Market
- $122,7002 bd1 ba876 sqft215 2nd Ave SE, Pipestone, MN 56164Off Market
- $85,5005 bd2 ba2.1k sqft102 3rd St SE, Pipestone, MN 56164Sold
A local agent can set up tours, give advice and negotiate with sellers.
Similar homes
- $110,0005 bd3 ba2.2k sqft103 4th St SE, Pipestone, MN 56164For Sale

 MLS ID #7106903, Leslie Lynn Reese, Keller Williams Realty-SF. NorthstarMLS as distributed by MLS GRID
 - $104,0004 bd2 ba1.6k sqft109 5th Ave SE, Pipestone, MN 56164For Sale
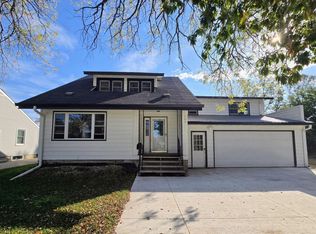 MLS ID #6796663, Linda K Vos, Winter Realty, Inc.. NorthstarMLS as distributed by MLS GRID
 - $60,0005 bd1 ba1.7k sqft904 4th St SE, Pipestone, MN 56164For Sale
 MLS ID #7067292, Tatum Pottratz, Real Estate Retrievers-Luverne. NorthstarMLS as distributed by MLS GRID
 - $117,9004 bd2 ba1.7k sqft801 Mechanic St, Edgerton, MN 56128For Sale

 MLS ID #22604364, Jen M Rolfs. Realtor Association of the Sioux Empire
