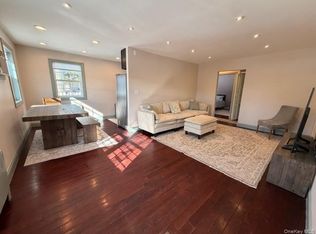
Welcome to your dream home! This exquisitely renovated 2-bedroom, 1-bathroom co-op in one of the most sought-after areas is a true masterpiece. Step into a haven of elegance and comfort where every inch of this home has been carefully designed for modern living. With all utilities included except electric, this residence offers unparalleled convenience and tranquility.Meticulously renovated to blend contemporary aesthetics with timeless charm. Hardwood floors grace every room, adding warmth and sophistication to the living spaces.Experience the joy of living in a space that feels brand new.Two generously sized bedrooms offer ample space for relaxation and personalization. Natural light floods these rooms, creating a serene atmosphere.The sleek and stylish bathroom features modern fixtures and chic finishes, providing a spa-like retreat for your daily routines The kitchen is complete with top-of-the-line appliances. Maintenance is Made Easy; where taxes are included in the maintenance fee, simplifying your financial commitments and allowing you to focus on the pleasures of homeownershiphighly desirable cooperative community known for its well-maintained properties, friendly atmosphere, and convenient amenities. Join a community that feels like family.easy access to the best of the city. Enjoy nearby parks, trendy cafes, shopping, and excellent schools, making it a perfect home for families, professionals, and anyone seeking a vibrant urban lifestyle.Don't miss the opportunity to make this stunning co-op your own. Immerse yourself in luxurious living, where every detail has been carefully curated for your comfort. Schedule a viewing today and step into your future home!
Sold for $350,000
Zillow last checked:
Listing updated:
Bought with:
Renee B. Hughes AHWD CBR GRI, 10301213497
Compass Greater NY LLC
Source: OneKey® MLS as distributed by MLS GRID,MLS#: L3511436
Price history
| Date | Event | Price |
|---|---|---|
| 3/23/2026 | Price change | $399,000+0% |
Source:  OneKey® MLS as distributed by MLS GRID #975007 Report a problem OneKey® MLS as distributed by MLS GRID #975007 Report a problem | ||
| 11/2/2025 | Price change | $398,888-6.1% |
Source: OneKey® MLS as distributed by MLS GRID #905782 Report a problem | ||
| 9/23/2025 | Price change | $424,888+6.5% |
Source: OneKey® MLS as distributed by MLS GRID #905782 Report a problem | ||
| 6/28/2025 | Price change | $398,888+2.3% |
Source: OneKey® MLS as distributed by MLS GRID #883369 Report a problem | ||
| 9/5/2024 | Listed for sale | $389,999+11.4% |
Source: OneKey® MLS as distributed by MLS GRID #3576826 Report a problem | ||
| 12/21/2023 | Sold | $350,000+10.8% |
Source: OneKey® MLS as distributed by MLS GRID #L3511436 Report a problem | ||
| 11/1/2023 | Pending sale | $315,888 |
Source: OneKey® MLS as distributed by MLS GRID #3511436 Report a problem | ||
| 10/23/2023 | Listed for sale | $315,888 |
Source: OneKey® MLS as distributed by MLS GRID #3511436 Report a problem | ||
Nearby homes
- $375,900-- bd-- ba-- sqft224-27 Kingsbury Ave #150, Queens, NY 11364Off Market
- $415,0002 bd1 ba950 sqft224-39 Kingsbury Ave #A, Oakland Gardens, NY 11364Pending
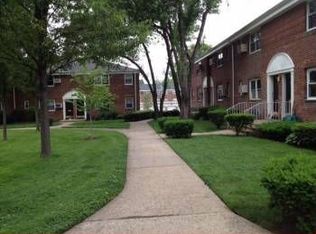
- $547,7002 bd1 ba-- sqft22439 Kingsbury Ave, Bayside, NY 11364Off Market
- $436,900-- bd-- ba-- sqft22439 Kingsbury Ave, Oakland Gardens, NY 11364Off Market
