NEWLY REDUCED AND NEARING COMPLETION! Stunning 4 Bedroom Home at 224 Abbigail Crossing. Welcome to 224 Abbigail Crossing, available in the sought-after Goldsborough Farm community. This exceptional 4-bedroom, 2.5-bath home is one of the last opportunities to own in this desirable neighborhood. With over $55,000 in upgrades, this home offers luxury and style at every turn. Upgraded Features and Elegant Design This center hall colonial boasts formal living and dining rooms that open to a spacious family room filled with natural light. The large kitchen and breakfast area feature 42" upgraded cabinets, a center island, granite countertops, a built-in microwave, a gas range, and gleaming stainless steel appliances. Adjacent to the kitchen is a spacious sunroom, perfect for relaxing and entertaining. Luxurious Owner's Suite The second floor hosts a large owner's bedroom with two walk-in closets and a deluxe bathroom with a separate shower. For added convenience, the laundry room is located upstairs. Added Value and Convenience This home is thoughtfully designed with standard architectural shingles, carriage-style garage doors, and 9-foot ceilings on the first floor, adding both value and elegance. The rough-in plumbing for a future 3-piece bathroom in the basement provides additional potential for customization. Prime Location in a Top School District Located within the accredited Appoquinimink School District, this home combines luxury living with access to quality education. Please note that this home is currently under construction, and photos may be of a similar or decorated model home. Don’t miss out on this exceptional opportunity to own a beautiful home in Goldsborough Farm!
Sold for $589,162
$589,162
224 Abbigail Xing, Townsend, DE 19734
4beds
2,522sqft
Single Family Residence
Built in 2024
10,018 Square Feet Lot
$515,900 Zestimate®
$234/sqft
$3,267 Estimated rent
Home value
$515,900
$464,000 - $573,000
$3,267/mo
Zestimate® history
Owner options
List your home for rent
$3,267/mo
Rent Zestimate®
Find your next renter with Zillow Rental Manager. Plus, with online applications, you can quickly screen prospective tenants – for free.
$3,267/mo
Rent Zestimate®
Refinance and save
$3,197/mo
Est. payment
Refinancing to a lower rate could help reduce your monthly payments and save thousands over the life of the loan.
$3,197/mo
Est. payment
Explore your selling options
Work with a Zillow partner agent
Leverage their expertise and Zillow's premium Showcase listings to get your home seen by more buyers.
Get startedList with your own agent
Get your home in front of millions of buyers by listing it on Zillow.
Learn how to do itSell it yourself
Take full control of how buyers see your home on Zillow by listing For Sale by Owner (FSBO).
List your homeWhat's special
Center islandGleaming stainless steel appliancesSpacious sunroomDeluxe bathroomTwo walk-in closetsGranite countertopsStandard architectural shingles
Zillow last checked:
Listing updated:
Listed by:
Mr. Mark Handler 302-285-9105,
Mark L Handler Real Estate
Bought with:
Dave Watlington, RSR000878
Patterson-Schwartz-Middletown
Source: Bright MLS,MLS#: DENC2059348
Facts & features
Interior
Bedrooms & bathrooms
- Bedrooms: 4
- Bathrooms: 3
- Full bathrooms: 2
- 1/2 bathrooms: 1
- Main level bathrooms: 1
Rooms
- Room types: Living Room, Dining Room, Primary Bedroom, Bedroom 2, Bedroom 3, Kitchen, Family Room, Breakfast Room, Bedroom 1, Sun/Florida Room, Attic
Primary bedroom
- Features: Flooring - Carpet, Attached Bathroom, Walk-In Closet(s)
- Level: Upper
- Area: 270 Square Feet
- Dimensions: 18 X 15
Bedroom 1
- Features: Flooring - Carpet
- Level: Upper
- Area: 121 Square Feet
- Dimensions: 12 X 11
Bedroom 2
- Features: Flooring - Carpet, Walk-In Closet(s)
- Level: Upper
- Area: 154 Square Feet
- Dimensions: 14 X 11
Bedroom 3
- Features: Flooring - Carpet
- Level: Upper
- Area: 121 Square Feet
- Dimensions: 11 X 11
Other
- Features: Attic - Access Panel
- Level: Unspecified
Breakfast room
- Features: Flooring - Luxury Vinyl Plank
- Level: Main
- Area: 112 Square Feet
- Dimensions: 14 X 8
Dining room
- Features: Flooring - Carpet, Formal Dining Room
- Level: Main
- Area: 143 Square Feet
- Dimensions: 13 X 11
Family room
- Features: Flooring - Luxury Vinyl Plank
- Level: Main
- Area: 247 Square Feet
- Dimensions: 19 X 13
Kitchen
- Features: Pantry, Breakfast Room, Granite Counters, Kitchen Island, Kitchen - Gas Cooking, Eat-in Kitchen, Flooring - Luxury Vinyl Plank
- Level: Main
- Area: 154 Square Feet
- Dimensions: 14 X 11
Living room
- Features: Flooring - Carpet
- Level: Main
- Area: 132 Square Feet
- Dimensions: 12 X 11
Other
- Features: Flooring - Luxury Vinyl Plank
- Level: Main
- Area: 150 Square Feet
- Dimensions: 15 x 10
Heating
- Programmable Thermostat, Forced Air, Natural Gas
Cooling
- Central Air, Electric
Appliances
- Included: Dishwasher, Disposal, Water Heater, Microwave, Oven/Range - Gas, Stainless Steel Appliance(s), Gas Water Heater
- Laundry: Upper Level, Hookup, Washer/Dryer Hookups Only
Features
- Breakfast Area, Family Room Off Kitchen, Formal/Separate Dining Room, Kitchen Island, Primary Bath(s), Pantry, Walk-In Closet(s), Upgraded Countertops, Floor Plan - Traditional, 9'+ Ceilings, Dry Wall
- Flooring: Carpet, Luxury Vinyl
- Windows: Energy Efficient, Double Pane Windows, Low Emissivity Windows, Screens
- Basement: Full,Rough Bath Plumb,Sump Pump
- Has fireplace: No
Interior area
- Total structure area: 3,564
- Total interior livable area: 2,522 sqft
- Finished area above ground: 2,522
- Finished area below ground: 0
Property
Parking
- Total spaces: 5
- Parking features: Inside Entrance, Attached, Driveway
- Attached garage spaces: 2
- Uncovered spaces: 3
- Details: Garage Sqft: 417
Accessibility
- Accessibility features: Accessible Electrical and Environmental Controls
Features
- Levels: Two
- Stories: 2
- Exterior features: Sidewalks, Street Lights
- Pool features: None
Lot
- Size: 10,018 Square Feet
- Dimensions: 77 x 130
- Features: Rear Yard, SideYard(s), Backs - Open Common Area, Front Yard, Irregular Lot, Suburban
Details
- Additional structures: Above Grade, Below Grade
- Parcel number: 14012.20361
- Zoning: S
- Special conditions: Standard,Third Party Approval
Construction
Type & style
- Home type: SingleFamily
- Architectural style: Colonial
- Property subtype: Single Family Residence
Materials
- Vinyl Siding
- Foundation: Concrete Perimeter
- Roof: Pitched,Architectural Shingle
Condition
- Excellent
- New construction: Yes
- Year built: 2024
Details
- Builder model: Jamestown II B
- Builder name: HANDLER BUILDERS
Utilities & green energy
- Electric: 200+ Amp Service, Circuit Breakers
- Sewer: Public Sewer
- Water: Public
- Utilities for property: Cable Available
Community & HOA
Community
- Security: Carbon Monoxide Detector(s), Smoke Detector(s)
- Subdivision: Goldsborough Farm
HOA
- Has HOA: Yes
- Services included: Common Area Maintenance
- HOA fee: $372 annually
Location
- Region: Townsend
Financial & listing details
- Price per square foot: $234/sqft
- Tax assessed value: $3,900
- Annual tax amount: $155
- Date on market: 8/27/2024
- Listing agreement: Exclusive Agency
- Listing terms: Conventional,Cash,FHA,USDA Loan,VA Loan
- Ownership: Fee Simple
Price history
| Date | Event | Price |
|---|---|---|
| 4/30/2025 | Sold | $589,162$234/sqft |
Source:  Bright MLS #DENC2059348 Report a problem Bright MLS #DENC2059348 Report a problem | ||
| 3/31/2025 | Pending sale | $589,162$234/sqft |
Source: Bright MLS #DENC2059348 Report a problem | ||
| 1/13/2025 | Price change | $589,162-1%$234/sqft |
Source: Bright MLS #DENC2059348 Report a problem | ||
| 8/27/2024 | Listed for sale | $595,162$236/sqft |
Source: Bright MLS #DENC2059348 Report a problem | ||
Public tax history
| Year | Property taxes | Tax assessment |
|---|---|---|
| 2025 | $4,367 +2491% | $501,200 +12751.3% |
| 2024 | $169 +17% | $3,900 |
| 2023 | $144 -0.2% | $3,900 |
| 2022 | $144 +1.3% | $3,900 |
| 2021 | $142 +1.4% | $3,900 |
| 2020 | $141 +7.7% | $3,900 |
| 2019 | $130 +7.8% | $3,900 |
| 2017 | $121 +9.8% | $3,900 |
| 2016 | $110 | $3,900 |
| 2015 | $110 +2.6% | $3,900 |
| 2014 | $107 | $3,900 |
| 2013 | -- | $3,900 |
| 2012 | -- | $3,900 |
| 2011 | -- | $3,900 |
Find assessor info on the county website
Neighborhood: 19734
Nearby homes
- $574,7504 bd3 ba2.7k sqft222 Abbigail Xing, Townsend, DE 19734Sold
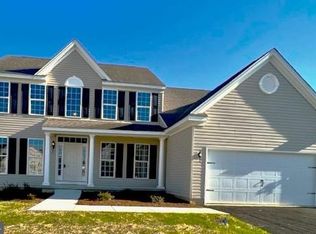
- $559,8054 bd3 ba2.4k sqft226 Abbigail Xing, Townsend, DE 19734Sold
- $527,5004 bd3 ba2.9k sqft220 Abbigail Xing, Townsend, DE 19734Sold
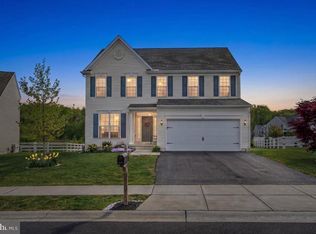
- $574,9004 bd3 ba2.6k sqft227 Abbigail Xing, Townsend, DE 19734Sold
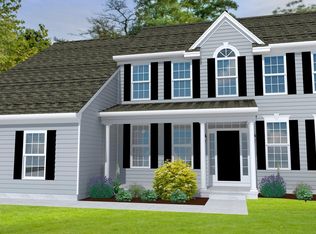
- $561,7004 bd2 ba3.2k sqft221 Abbigail Xing, Townsend, DE 19734Off Market
- $100-- bd-- ba-- sqft230 Abbigail Xing, Townsend, DE 19734Off Market
- $493,1004 bd2 ba2.4k sqft218 Abbigail Xing, Townsend, DE 19734Off Market
- $456,8004 bd2 ba2k sqft217 Abbigail Xing, Townsend, DE 19734Off Market
Nearby schools
GreatSchools rating
- NASpring Meadow Early Childhood CenterGrades: KDistance: 1 mi
- 7/10Cantwell Bridge Middle SchoolGrades: 6-8Distance: 1.2 mi
- 10/10Odessa High SchoolGrades: 9-12Distance: 1.2 mi
Schools provided by the listing agent
- Elementary: Old State
- Middle: Cantwell Bridge
- High: Odessa
- District: Appoquinimink
Source: Bright MLS. This data may not be complete. We recommend contacting the local school district to confirm school assignments for this home.
Get a cash offer in 3 minutes
Find out how much your home could sell for in as little as 3 minutes with a no-obligation cash offer.
Estimated market value
$515,900
Get a cash offer in 3 minutes
Find out how much your home could sell for in as little as 3 minutes with a no-obligation cash offer.
Estimated market value
$515,900
- Delaware
- New Castle County
- Townsend
- 19734
- 224 Abbigail Xing
