Skip main navigation
Closed
  • $249,900

    224 Alexander Dr, Elyria, OH 44035

    2beds
    1,380sqft
    Single Family Residence
    Built in 2025
    3,484 Square Feet Lot
    $258,400 Zestimate®
    $181/sqft
    $1,777 Estimated rent

    Home value

    $258,400

    $230,000 - $289,000

    $1,777/mo

    Zestimate® history
    Loading
    Loading...

    Owner options

    List your home for rent

    $1,777/mo

    Rent Zestimate®

    Find your next renter with Zillow Rental Manager. Plus, with online applications, you can quickly screen prospective tenants – for free.

    Learn more

    $1,777/mo

    Rent Zestimate®

    Refinance and save

    $1,718/mo

    Est. payment

    Refinancing to a lower rate could help reduce your monthly payments and save thousands over the life of the loan.

    See today's rates

    $1,718/mo

    Est. payment

    Explore your selling options

    Work with a Zillow partner agent

    Leverage their expertise and Zillow's premium Showcase listings to get your home seen by more buyers.

    Get started

    List with your own agent

    Get your home in front of millions of buyers by listing it on Zillow.

    Learn how to do it

    Sell it yourself

    Take full control of how buyers see your home on Zillow by listing For Sale by Owner (FSBO).

    List your home

    What's special

    Covered porchOne levelVaulted great roomSpacious snack barOpen air patioStainless steel appliance package
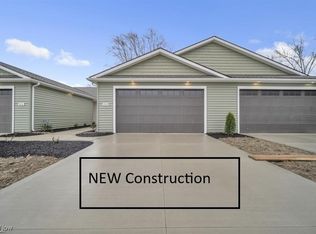
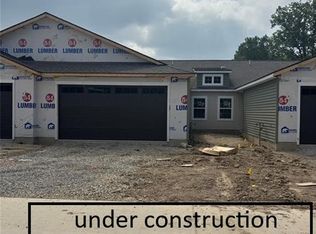

    Welcome to Windsor Place! Nestled in such a convenient location to major points east and west! Just a few miles from 90/254 placing you 12 miles from Crocker Park! 5 minutes from LCCC, golf course and endless parks, recreation centers and daily conveniences such as medical, retail and dining! WE HAVE TWO QUICK move in ranch units available. Current listing (224 Alexander) is listed at $239,900 and has an open air patio to the back of the home. Neighboring property is available with a covered porch for $249,900. VERY desirable ONE LEVEL,( NO STAIRS OR STEP DOWNS AT ALL) floorpan designed for efficiency and convenient living! No lawn or snow tasks either, it's included in the monthly maintenance fee! Well equipped kitchen with spacious snack bar and stainless steel appliance package, pantry. Laundry room with utility tub included. Vaulted great room is open to the kitchen and dining space. TWO FULL BATHS! Owner's suite provides a walk in closet and a private full bath with a vinyl one piece shower stall! Oversized 2 car garage is 23x21. Charming little development planned for 62 homesites and nestled in a well established neighborhood! THIS COMMUNITY IS SELLING VERY FAST, see it today or plan your new build and select a homesite ASAP! **PHOTOS ARE FOR DEMONSTRATIVE PURPOSES ONLY AND MAY NOT REFLECT ACTUAL COLORS AND FINISHES OF COMPLETED PROJECT** ANY FURNISHED PHOTOS ARE VIRTUALLY STAGED. (SUBJECT LISTING DOES NOT HAVE A TILE BACKSPLASH OR LVP IN GREAT ROOM)

    Zillow last checked:

    Listing updated:

    Listed by:

    Chad Schneider chad@teamchad.com440-225-8449,

    Russell Real Estate Services

    Bought with:

    Gregory Erlanger, 2004000516

    Keller Williams Citywide

    Source: MLS Now,MLS#: 5118390MLS LogoOriginating MLS: Medina County Board of REALTORS

    Facts & features

    Interior

    Bedrooms & bathrooms
    • Bedrooms: 2
    • Bathrooms: 2
    • Full bathrooms: 2
    • Main level bathrooms: 2
    • Main level bedrooms: 2
    Primary bedroom
    • Features: Walk-In Closet(s)
    • Level: First
    • Dimensions: 12 x 15
    Bathroom
    • Description: Flooring: Carpet
    • Level: First
    • Dimensions: 12 x 10
    Dining room
    • Description: Flooring: Luxury Vinyl Tile
    • Level: First
    • Dimensions: 9 x 14
    Great room
    • Description: Flooring: Carpet
    • Features: Vaulted Ceiling(s)
    • Level: First
    • Dimensions: 19 x 14
    Kitchen
    • Description: Flooring: Luxury Vinyl Tile
    • Features: Breakfast Bar
    • Level: First
    • Dimensions: 9 x 14
    Laundry
    • Description: Flooring: Luxury Vinyl Tile
    • Level: First
    Other
    • Description: Walk In Closet,Flooring: Carpet
    • Level: First
    • Dimensions: 6 x 11
    Heating
    • Forced Air, Gas
    Cooling
    • Ceiling Fan(s)
    Appliances
    • Laundry: Washer Hookup, Electric Dryer Hookup, Main Level, Laundry Room
    Features
    • Cathedral Ceiling(s), Entrance Foyer, Eat-in Kitchen, Open Floorplan, Pantry, Vaulted Ceiling(s)
    • Basement: None
    • Has fireplace: No
    • Fireplace features: None
    Interior area
    • Total structure area: 1,380
    • Total interior livable area: 1,380 sqft
    • Finished area above ground: 1,380

    Property

    Parking
    • Total spaces: 2
    • Parking features: Attached, Direct Access, Garage, Garage Door Opener
    • Attached garage spaces: 2
    Accessibility
    • Accessibility features: Accessible Doors
    Features
    • Levels: One
    • Stories: 1
    • Patio & porch: Patio
    • Pool features: None
    • Fencing: Privacy,Vinyl
    • Has view: Yes
    • View description: Pond, Water
    • Has water view: Yes
    • Water view: Pond,Water
    Lot
    • Size: 3,484 Square Feet
    • Dimensions: 28 x 117
    • Features: Pond on Lot
    Details
    • Parcel number: 0625029106106
    • Special conditions: Builder Owned

    Construction

    Type & style
    • Home type: SingleFamily
    • Architectural style: Ranch
    • Property subtype: Single Family Residence
    • Attached to another structure: Yes
    Materials
    • Shake Siding, Vertical Siding, Vinyl Siding
    • Foundation: Slab
    • Roof: Asphalt,Fiberglass
    Condition
    • New Construction
    • New construction: Yes
    • Year built: 2025
    Details
    • Builder name: Dale Yost Construction
    • Warranty included: Yes

    Utilities & green energy

    • Sewer: Private Sewer
    • Water: Public

    Community & HOA

    Community
    • Features: Street Lights, Sidewalks
    • Subdivision: Windsor Place
    HOA
    • Has HOA: Yes
    • Services included: Insurance, Maintenance Grounds, Reserve Fund, Snow Removal
    • HOA name: Windsor Place Hoa
    • Second HOA fee: $150 monthly
    Location
    • Region: Elyria

    Financial & listing details

    • Price per square foot: $181/sqft
    • Date on market: 4/29/2025
    • Cumulative days on market: 48 days

    Price history

    DateEventPrice
    6/30/2025Sold$249,900+4.2%$181/sqft
    Source: MLS Now #5118390 Report a problem
    6/16/2025Pending sale$239,900$174/sqft
    Source: MLS Now #5118390 Report a problem
    4/29/2025Listed for sale$239,900$174/sqft
    Source: MLS Now #5118390 Report a problem

    Public tax history

    Tax history is unavailable.

    Neighborhood: 44035

    Nearby schools

    GreatSchools rating
    Schools provided by the listing agent
    • District: Elyria CSD - 4706

    Source: MLS Now. This data may not be complete. We recommend contacting the local school district to confirm school assignments for this home.

    Get a cash offer in 3 minutes
    Find out how much your home could sell for in as little as 3 minutes with a no-obligation cash offer.
    Estimated market value
    $258,400
    Get a cash offer in 3 minutes
    Find out how much your home could sell for in as little as 3 minutes with a no-obligation cash offer.
    Estimated market value
    $258,400