Ready to ditch the home-hunting headache and snag a total gem? This move-in-ready stunner at 224 Amberglow Place blends modern updates vibes that irresistible classic charm—all in one of Cary's most unbeatable spots! Step inside to a bright, airy open floor plan that'll make you go ''Wow!'' New engineered hardwoods, fresh paint, and smooth ceilings! Updated kitchen boasting granite counters, trendy tile backsplash, crisp painted cabinets, and shiny new stainless steel appliances. Peace of mind? Loaded! Pex plumbing throughout, newcrawlspace vapor barrier and insulation, 2022 roof, brand-new hot water heater, fresh gutters, and a freshly painted exterior mean zero worries—just unpack and chill. Flexible floor plan! The 3rd bedroom (no closet) can be utilized as an office, studio, playroom, or workout area! The primary suite is pure luxury—cathedral ceilings for a grand feel, a walk-in closet big enough for your wardrobe wins, and dual sinks. Outside? Paradise awaits! A huge fenced yard for pets/kids/BBQs, plus a spacious deck that's screaming for summer hangouts, sunset cocktails, or epic entertaining under the stars.This rare turnkey treasure in the heart of Cary won't last—it's the hassle-free home you've been manifesting! Grab it before someone else does. Schedule your tour TODAY!
Sold for $442,000
$442,000
224 Amberglow Pl, Cary, NC 27513
3beds
1,246sqft
Single Family Residence, Residential
Built in 1994
0.27 Acres Lot
$441,300 Zestimate®
$355/sqft
$1,968 Estimated rent
Home value
$441,300
$419,000 - $463,000
$1,968/mo
Zestimate® history
Owner options
List your home for rent
$1,968/mo
Rent Zestimate®
Find your next renter with Zillow Rental Manager. Plus, with online applications, you can quickly screen prospective tenants – for free.
$1,968/mo
Rent Zestimate®
Refinance and save
$2,817/mo
Est. payment
Refinancing to a lower rate could help reduce your monthly payments and save thousands over the life of the loan.
$2,817/mo
Est. payment
Explore your selling options
Work with a Zillow partner agent
Leverage their expertise and Zillow's premium Showcase listings to get your home seen by more buyers.
Get startedList with your own agent
Get your home in front of millions of buyers by listing it on Zillow.
Learn how to do itSell it yourself
Take full control of how buyers see your home on Zillow by listing For Sale by Owner (FSBO).
List your homeWhat's special
Smooth ceilingsCathedral ceilingsFresh paintSpacious deckNew engineered hardwoodsGranite countersTrendy tile backsplash
Zillow last checked:
Listing updated:
Listed by:
Mark Hove 919-699-5325,
Nest Realty of the Triangle
Bought with:
Karina Akouka, 344192
eXp Realty, LLC - C
Source: Doorify MLS,MLS#: 10140240
Facts & features
Interior
Bedrooms & bathrooms
- Bedrooms: 3
- Bathrooms: 2
- Full bathrooms: 2
Heating
- Central, Forced Air, Natural Gas
Cooling
- Ceiling Fan(s), Central Air, Electric
Appliances
- Included: Dishwasher, Disposal, Electric Oven, Microwave, Refrigerator, Stainless Steel Appliance(s)
- Laundry: In Hall, Laundry Closet
Features
- Bathtub/Shower Combination, Cathedral Ceiling(s), Ceiling Fan(s), Granite Counters, High Ceilings, Living/Dining Room Combination, Open Floorplan, Pantry, Smooth Ceilings, Vaulted Ceiling(s), Walk-In Closet(s)
- Flooring: Hardwood, Tile
- Doors: Sliding Doors
- Windows: Double Pane Windows
Interior area
- Total structure area: 1,246
- Total interior livable area: 1,246 sqft
- Finished area above ground: 1,246
- Finished area below ground: 0
Property
Parking
- Total spaces: 2
- Parking features: Concrete, Driveway, Garage, Garage Faces Front, Off Street
- Attached garage spaces: 2
Features
- Levels: One
- Stories: 1
- Patio & porch: Deck, Porch
- Exterior features: Fenced Yard, Private Yard, Rain Gutters
- Pool features: None
- Spa features: None
- Fencing: Back Yard, Wood
- Has view: Yes
- View description: None
Lot
- Size: 0.27 Acres
- Features: Back Yard, Cul-De-Sac, Front Yard, Gentle Sloping, Landscaped, Private
Details
- Additional structures: None
- Parcel number: 075314345979000 0198062
- Zoning: R8
- Special conditions: Standard
Construction
Type & style
- Home type: SingleFamily
- Architectural style: Cottage
- Property subtype: Single Family Residence, Residential
Materials
- Brick, Masonite
- Roof: Shingle
Condition
- New construction: No
- Year built: 1994
Utilities & green energy
- Sewer: Public Sewer
- Water: Public
- Utilities for property: Natural Gas Connected, Sewer Connected, Water Connected
Community & HOA
Community
- Features: Street Lights, Suburban
- Subdivision: Brookgreen Forest
HOA
- Has HOA: Yes
- Services included: None
- HOA fee: $140 annually
Location
- Region: Cary
Financial & listing details
- Price per square foot: $355/sqft
- Tax assessed value: $412,483
- Annual tax amount: $3,555
- Date on market: 1/9/2026
- Road surface type: Asphalt
Price history
| Date | Event | Price |
|---|---|---|
| 2/12/2026 | Sold | $442,000-1.2%$355/sqft |
Source:  Doorify MLS #10140240 Report a problem Doorify MLS #10140240 Report a problem | ||
| 1/19/2026 | Pending sale | $447,500$359/sqft |
Source: Doorify MLS #10140240 Report a problem | ||
| 1/9/2026 | Listed for sale | $447,500-0.6%$359/sqft |
Source: Doorify MLS #10140240 Report a problem | ||
| 11/11/2025 | Listing removed | $450,000$361/sqft |
Source: Doorify MLS #10127152 Report a problem | ||
| 10/10/2025 | Listed for sale | $450,000+0.7%$361/sqft |
Source: Doorify MLS #10127152 Report a problem | ||
| 12/27/2024 | Sold | $447,000-2.8%$359/sqft |
Source: Doorify MLS #10063352 Report a problem | ||
| 11/29/2024 | Pending sale | $460,000$369/sqft |
Source: Doorify MLS #10063352 Report a problem | ||
| 11/14/2024 | Listed for sale | $460,000$369/sqft |
Source: Doorify MLS #10063352 Report a problem | ||
| 4/24/2014 | Listing removed | $1,200$1/sqft |
Source: Oak City Properties Report a problem | ||
| 4/15/2014 | Listed for rent | $1,200$1/sqft |
Source: Oak City Properties Report a problem | ||
| 6/26/2013 | Listing removed | $1,200$1/sqft |
Source: Oak City Properties Report a problem | ||
| 6/5/2013 | Listed for rent | $1,200$1/sqft |
Source: Oak City Properties Report a problem | ||
Public tax history
| Year | Property taxes | Tax assessment |
|---|---|---|
| 2025 | $3,555 +5.3% | $412,483 +3.1% |
| 2024 | $3,375 +23% | $400,146 +47.2% |
| 2023 | $2,744 +3.9% | $271,892 |
| 2022 | $2,642 +2% | $271,892 |
| 2021 | $2,589 -0.5% | $271,892 |
| 2020 | $2,603 +13.3% | $271,892 +27.9% |
| 2019 | $2,297 | $212,635 |
| 2018 | $2,297 +10.8% | $212,635 |
| 2017 | $2,072 +1.5% | $212,635 |
| 2016 | $2,041 +2.6% | $212,635 +6.3% |
| 2015 | $1,989 +6% | $200,007 |
| 2014 | $1,876 | $200,007 |
| 2013 | -- | $200,007 |
| 2012 | -- | $200,007 |
| 2011 | -- | $200,007 |
| 2010 | -- | $200,007 |
| 2009 | -- | $200,007 |
| 2008 | -- | -- |
| 2007 | -- | -- |
| 2006 | -- | -- |
| 2005 | -- | -- |
| 2004 | -- | -- |
| 2003 | -- | -- |
| 2002 | -- | -- |
| 2001 | -- | -- |
Find assessor info on the county website
Neighborhood: 27513
Nearby homes
- $465,0003 bd3 ba1.5k sqft226 Amberglow Pl, Cary, NC 27513Sold
- $533,9004 bd3 ba1.9k sqft222 Amberglow Pl, Cary, NC 27513Off Market
- $570,600-- bd2 ba2k sqft105 Lone Eagle Ct, Cary, NC 27513Off Market
- $635,3004 bd3 ba2k sqft106 Lone Eagle Ct, Cary, NC 27513Off Market
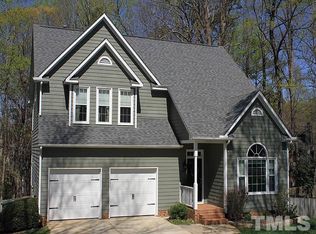
- $554,3004 bd3 ba2k sqft228 Amberglow Pl, Cary, NC 27513Off Market
- $518,4003 bd2 ba1.9k sqft220 Amberglow Pl, Cary, NC 27513Off Market
- $528,000-- bd2 ba2k sqft114 Ravenna Way, Cary, NC 27513Off Market
- $517,5003 bd3 ba1.5k sqft103 Lone Eagle Ct, Cary, NC 27513Sold
Nearby schools
GreatSchools rating
- 9/10Laurel Park ElementaryGrades: PK-5Distance: 0.9 mi
- 10/10Salem MiddleGrades: 6-8Distance: 1.8 mi
- 10/10Green Hope HighGrades: 9-12Distance: 3.6 mi
Schools provided by the listing agent
- Elementary: Wake - Laurel Park
- Middle: Wake - Salem
- High: Wake - Green Hope
Source: Doorify MLS. This data may not be complete. We recommend contacting the local school district to confirm school assignments for this home.
Get a cash offer in 3 minutes
Find out how much your home could sell for in as little as 3 minutes with a no-obligation cash offer.
Estimated market value
$441,300
Get a cash offer in 3 minutes
Find out how much your home could sell for in as little as 3 minutes with a no-obligation cash offer.
Estimated market value
$441,300
- North Carolina
- Wake County
- Cary
- 27513
- 224 Amberglow Pl
Nearby cities
Nearby neighborhoods
Nearby zip codes
Other Cary Topics
