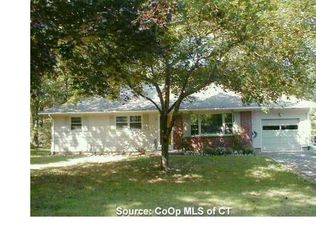
Two fireplacesCentral airVinyl sidedCovered front porch ranchRear bi-level deckPark like backyardHardwood floors
Storybook perfect home*covered front porch ranch*spacious floorplan* full in-law in walk out lower level*central air*park like backyard with rear bi-level deck*generator to stay*detached two car garage 26'x24'*107'x207' lot*vinyl sided*brick walkway to the front door*same loving owner for 62 years*two full baths*Hardwood floors*two fireplaces*
1 day
|
390
|
31
|
Zillow last checked:
Listing updated:
Listed by:
Sandra M. Schede(203)631-7254,
Maier Real Estate203-237-7559
Source: Smart MLS,MLS#: 24190850
Facts & features
Interior
Bedrooms & bathrooms
Bedrooms: 3
Bathrooms: 2
Full bathrooms: 2
Primary bedroom
Level: Main
Bedroom
Level: Main
Bedroom
Level: Main
Dining room
Level: Main
Living room
Level: Main
Heating
Hot Water, Oil
Cooling
Central Air
Appliances
Included: Oven/Range, Refrigerator, Dishwasher, Water Heater
Laundry: Lower Level
Features
Open Floorplan, In-Law Floorplan
Basement: Full,Heated,Storage Space,Apartment,Liveable Space
Attic: Pull Down Stairs
Number of fireplaces: 2
Interior area
Total structure area: 2,390
Total interior livable area: 2,390 sqft
Finished area above ground: 1,390
Finished area below ground: 1,000
Property
Parking
Total spaces: 6
Parking features: Detached, Paved, Off Street, Driveway, Garage Door Opener, Private