This spacious 4,200-square-foot multigenerational home offers an exceptional and versatile layout designed for comfortable living. The main level features a primary suite, two additional bedrooms, 2.5 bathrooms, a formal living room, dining room, and a private in-law suite with its own living area, full bathroom, and bedroom. The main kitchen is equipped with a gas range and durable granite countertops, while a whole-house generator provides added peace of mind. Upstairs, a spacious loft provides flexible living or recreational space and leads to two additional bedrooms connected by a Jack-and-Jill bathroom. An attached three-car garage adds convenience and storage. Ideally located near I-85, local schools, shopping, dining, and medical facilities, this home offers space, flexibility, and convenience for a variety of living arrangements.
Pending
Price cut: $49.9K (9/5)
$550,000
224 Andalusian Trl, Anderson, SC 29621
5beds
4,207sqft
Single Family Residence
Built in 2009
0.5 Acres Lot
$536,000 Zestimate®
$131/sqft
$46/mo HOA
What's special
Exceptional and versatile layoutDining roomDurable granite countertopsAttached three-car garagePrimary suiteJack-and-jill bathroom
- 44 days
- 1,245
- 66
Zillow last checked:
Listing updated:
Listed by:
Chappelear and Associates 864-314-9346,
Western Upstate Keller William
Source: WUMLS,MLS#: 20304977 Originating MLS: Western Upstate Association of Realtors
Originating MLS: Western Upstate Association of RealtorsFacts & features
Interior
Bedrooms & bathrooms
- Bedrooms: 5
- Bathrooms: 5
- Full bathrooms: 4
- 1/2 bathrooms: 1
- Main level bathrooms: 3
- Main level bedrooms: 3
Rooms
- Room types: Breakfast Room/Nook, Bonus Room, Dining Room, In-Law Suite, Laundry, Loft, Office
Heating
- Heat Pump
Cooling
- Heat Pump
Appliances
- Included: Dishwasher, Electric Water Heater, Gas Oven, Gas Range, Microwave, Plumbed For Ice Maker
- Laundry: Washer Hookup, Electric Dryer Hookup, Sink
Features
- Tray Ceiling(s), Ceiling Fan(s), Cathedral Ceiling(s), Dual Sinks, Entrance Foyer, Fireplace, Granite Counters, Garden Tub/Roman Tub, High Ceilings, Jack and Jill Bath, Bath in Primary Bedroom, Main Level Primary, Pull Down Attic Stairs, Smooth Ceilings, Separate Shower, Cable TV, Vaulted Ceiling(s), Walk-In Closet(s), Walk-In Shower, Window Treatments, Breakfast Area
- Flooring: Carpet, Ceramic Tile, Hardwood, Laminate
- Doors: Storm Door(s)
- Windows: Blinds, Insulated Windows, Tilt-In Windows, Vinyl
- Basement: None,Crawl Space
- Has fireplace: Yes
- Fireplace features: Gas Log
Interior area
- Total structure area: 4,207
- Total interior livable area: 4,207 sqft
Property
Parking
- Total spaces: 3
- Parking features: Attached, Garage, Driveway, Garage Door Opener
- Attached garage spaces: 3
Accessibility
- Accessibility features: Low Threshold Shower
Features
- Levels: Two
- Stories: 2
- Patio & porch: Deck
- Exterior features: Deck, Sprinkler/Irrigation, Storm Windows/Doors
Lot
- Size: 0.5 Acres
- Features: Level, Outside City Limits, Subdivision
Details
- Parcel number: 1483403013
Construction
Type & style
- Home type: SingleFamily
- Architectural style: Traditional
- Property subtype: Single Family Residence
Materials
- Brick, Cement Siding, Stone, Vinyl Siding
- Foundation: Crawlspace
- Roof: Architectural,Shingle
Condition
- Year built: 2009
Utilities & green energy
- Sewer: Public Sewer
- Water: Public
- Utilities for property: Electricity Available, Natural Gas Available, Sewer Available, Water Available, Cable Available
Community & HOA
Community
- Security: Smoke Detector(s)
- Subdivision: Bailey Creek
HOA
- Has HOA: Yes
- HOA fee: $550 annually
Location
- Region: Anderson
Financial & listing details
- Price per square foot: $131/sqft
- Tax assessed value: $361,720
- Annual tax amount: $1,836
- Date on market: 8/14/2026
- Cumulative days on market: 45 days
- Listing agreement: Exclusive Right To Sell
Estimated market value
$536,000
$509,000 - $563,000
$2,762/mo
Price history
| Date | Event | Price |
|---|---|---|
| 9/19/2026 | Pending sale | $550,000$131/sqft |
Source:  WUMLS #20304977 Report a problem WUMLS #20304977 Report a problem | ||
| 9/5/2026 | Price change | $550,000-8.3%$131/sqft |
Source: WUMLS #20304977 Report a problem | ||
| 8/14/2026 | Listed for sale | $599,900+87.5%$143/sqft |
Source: WUMLS #20304977 Report a problem | ||
| 10/13/2017 | Sold | $320,000-8.5%$76/sqft |
Source: WUMLS #20183261 Report a problem | ||
| 9/28/2017 | Pending sale | $349,900$83/sqft |
Source: Coldwell Banker Hugh Durham & Associates #20183261 Report a problem | ||
| 7/31/2017 | Price change | $349,900-4.1%$83/sqft |
Source: Coldwell Banker Hugh Durham & Associates #20183261 Report a problem | ||
| 2/14/2017 | Price change | $364,900-1.4%$87/sqft |
Source: Coldwell Banker Hugh Durham & Associates #20183261 Report a problem | ||
| 1/24/2017 | Price change | $369,900-0.5%$88/sqft |
Source: Coldwell Banker Hugh Durham & Associates #20183261 Report a problem | ||
| 12/5/2016 | Price change | $371,900-2.1%$88/sqft |
Source: Coldwell Banker Hugh Durham & Associates #20183261 Report a problem | ||
| 10/4/2016 | Price change | $379,900-1.3%$90/sqft |
Source: Coldwell Banker Hugh Durham & Associates #20183261 Report a problem | ||
| 6/15/2016 | Price change | $384,900-0.5%$91/sqft |
Source: Realty Advisors Carolina #20170113 Report a problem | ||
| 2/16/2016 | Price change | $386,900-0.8%$92/sqft |
Source: Realty Advisors Carolina #20170113 Report a problem | ||
| 12/31/2015 | Listed for sale | $389,900+608.9%$93/sqft |
Source: Realty Advisors Carolina LLC #20170113 Report a problem | ||
| 9/19/2008 | Sold | $55,000$13/sqft |
Source: Public Record Report a problem | ||
Public tax history
| Year | Property taxes | Tax assessment |
|---|---|---|
| 2025 | $4,804 +3.1% | $14,460 |
| 2024 | $4,661 +0.7% | $14,460 |
| 2023 | $4,630 +2.5% | $14,460 |
| 2022 | $4,516 +7.5% | $14,460 +14% |
| 2021 | $4,199 +179.6% | $12,680 |
| 2020 | $1,502 | $12,680 |
| 2019 | $1,502 | $12,680 -33.3% |
| 2018 | $1,502 -75.3% | $19,020 +11.5% |
| 2017 | $6,084 | $17,060 +0.7% |
| 2016 | -- | $16,940 |
| 2015 | -- | $16,940 |
| 2014 | -- | $16,940 |
| 2013 | -- | $16,940 -2.7% |
| 2012 | -- | $17,410 |
| 2011 | -- | $17,410 -33.3% |
| 2010 | -- | $26,110 +691.2% |
| 2009 | -- | $3,300 |
| 2008 | -- | $3,300 +29.4% |
| 2007 | -- | $2,550 +70% |
| 2006 | -- | $1,500 +141.9% |
| 2005 | -- | $620 |
| 2004 | -- | $620 |
| 2003 | -- | $620 +3.3% |
| 2002 | -- | $600 |
| 2001 | -- | -- |
Find assessor info on the county website
Monthly payment
Est. payment
Payment breakdown
Explore the cost of this home by adjusting the details. Changes won't be saved.Climate risks
Neighborhood: 29621
Nearby schools
Schools provided by the listing agent
- Elementary: Midway Elem
- Middle: Glenview Middle
- High: Tl Hanna High
Source: WUMLS. This data may not be complete. We recommend contacting the local school district to confirm school assignments for this home.
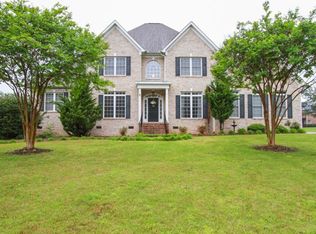
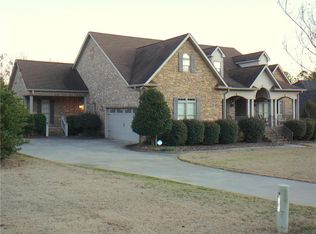
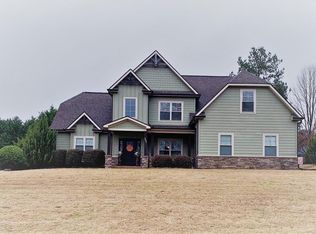
Similar homes
- $530,0004 bd4 ba3k sqft209 Brittany Park, Anderson, SC 29621For Sale
 MLS ID #20305624, The Clever People, eXp Realty - Clever People. WUMLS
 - $499,0004 bd4 ba3.1k sqft306 Oakmont Dr, Anderson, SC 29621For Sale
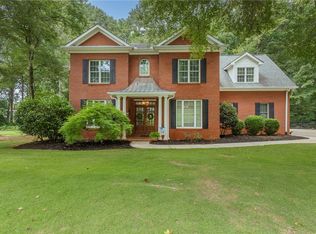 MLS ID #20304069, Chappelear and Associates, Western Upstate Keller William. WUMLS
 - $675,0004 bd4 ba3.8k sqft124 Spanish Wls, Anderson, SC 29621For Sale
 MLS ID #20305767, Trish Bowland, Carolina Properties. WUMLS
 - $539,0004 bd4 ba2.8k sqft109 Windsong Ct, Anderson, SC 29621For Sale
 MLS ID #20304385, Olivia Wright, Keller Williams Easley/Powd. WUMLS
