Skip main navigation
Off market
  • $555,900

    224 Atwell St, Elgin, IL 60124

    4beds
    2,363sqft
    SingleFamily
    Built in 2005
    0.3 Acres Lot
    $555,900 Zestimate®
    $235/sqft
    $3,261 Estimated rent

    Home value

    $555,900

    $528,000 - $584,000

    $3,261/mo

    Zestimate® history
    Loading
    Loading...

    Owner options

    List your home for rent

    $3,261/mo

    Rent Zestimate®

    Find your next renter with Zillow Rental Manager. Plus, with online applications, you can quickly screen prospective tenants – for free.

    Learn more

    $3,261/mo

    Rent Zestimate®

    Refinance and save

    $4,065/mo

    Est. payment

    Refinancing to a lower rate could help reduce your monthly payments and save thousands over the life of the loan.

    See today's rates

    $4,065/mo

    Est. payment

    Explore your selling options

    Work with a Zillow partner agent

    Leverage their expertise and Zillow's premium Showcase listings to get your home seen by more buyers.

    Get started

    List with your own agent

    Get your home in front of millions of buyers by listing it on Zillow.

    Learn how to do it

    Sell it yourself

    Take full control of how buyers see your home on Zillow by listing For Sale by Owner (FSBO).

    List your home

    What's special

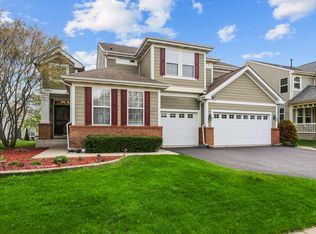
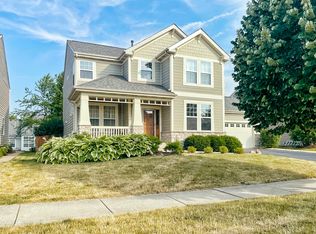
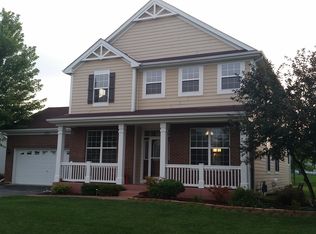
    This Split Ranch Floor Plan is MOVE IN READY and offers all new Paint thoughout and new Carpet on the first floor. A Master Suite boasts a Spacious Walk In Closet, a Master Bathroom with a double vanity, large garden tub, a separate shower and Radiant floor heating to keep those toes warm in the morning. Enjoy the extra SF in the Finished basement with a Wet Bar/Kegger Fridge, 2 extra rooms which can flex as office, game room, guest rooms and full bath A N D a Workshop complete with separate electric panel and outlets galore- perfect for the wood worker or handyman (woman) in the family! The kitchen boasts Hardwood floors, cabinet Crown Molding and Stainless Steel Appliances. Enjoy the benefits a Heated Garage offers during those long, cold winter days and the extra storage shelving overhead! The composite Deck offers a HOT surprise and don't forget to walk around outside and see the extra yard space!

    This property is not currently displayed as for sale or rent on Zillow. This may be different from what's on other websites or public sources.

    Facts & features

    Interior

    Bedrooms & bathrooms
    • Bedrooms: 4
    • Bathrooms: 3
    • Full bathrooms: 3
    Heating
    • Forced air, Gas
    Cooling
    • Central
    Appliances
    • Included: Dishwasher, Dryer, Garbage disposal, Microwave, Range / Oven, Refrigerator, Washer
    Features
    • Flooring: Tile, Carpet, Hardwood
    • Attic: Unfinished
    • Has fireplace: Yes
    Interior area
    • Total interior livable area: 2,363 sqft

    Property

    Parking
    • Parking features: Garage - Attached
    Features
    • Exterior features: Other, Brick
    • Has spa: Yes
    Lot
    • Size: 0.3 Acres
    Details
    • Parcel number: 0618457006

    Construction

    Type & style
    • Home type: SingleFamily
    Materials
    • Roof: Asphalt
    Condition
    • Year built: 2005

    Utilities & green energy

    • Sewer: Sewer-Public

    Community & HOA

    HOA
    • Has HOA: Yes
    • HOA fee: $24 monthly
    Location
    • Region: Elgin

    Financial & listing details

    • Price per square foot: $235/sqft
    • Tax assessed value: $474,405
    • Annual tax amount: $11,758

    Price history

    DateEventPrice
    3/30/2018Sold$339,000-1.7%$143/sqft
    Source: MRED as distributed by MLS GRID #09841067 Report a problem
    2/15/2018Pending sale$344,900$146/sqft
    Source: Baird & Warner Real Estate #09841067 Report a problem
    2/3/2018Listed for sale$344,900-10.4%$146/sqft
    Source: Baird & Warner Real Estate #09841067 Report a problem
    9/30/2005Sold$385,000$163/sqft
    Source: Public Record Report a problem

    Public tax history

    YearProperty taxesTax assessment
    2025$11,758 -2.7%$158,135 +8.6%
    2024$12,088 +4.3%$145,653 +10.7%
    2023$11,592 +6.2%$131,587 +9.7%
    2022$10,920 +3.4%$119,984 +7%
    2021$10,561 +3%$112,176 +4.8%
    2020$10,255 +3.4%$107,089 +5%
    2019$9,919 -2.2%$102,009 -5.6%
    2018$10,138 +4.2%$108,058 +5.8%
    2017$9,731 -10.9%$102,153 +7.8%
    2016$10,926 $94,771 +9.1%
    2015-- $86,866 +13.8%
    2014-- $76,349 -2.6%
    2013-- $78,363 -7.4%
    2012-- $84,643 -4.6%
    2011-- $88,727 -7.6%
    2010-- $96,005 -6.7%
    2009-- $102,922
    2008-- $102,922 -7.6%
    2007-- $111,442 +4.2%
    2006-- $106,960 +449.1%
    2005-- $19,478
    Find assessor info on the county website

    Neighborhood: 60124

    Nearby schools

    GreatSchools rating
    Schools provided by the listing agent
    • Elementary: Prairie View Grade School
    • Middle: Prairie Knolls Middle School
    • High: Central High School

    Source: The MLS. This data may not be complete. We recommend contacting the local school district to confirm school assignments for this home.

    Get a cash offer in 3 minutes
    Find out how much your home could sell for in as little as 3 minutes with a no-obligation cash offer.
    Estimated market value
    $555,900
    Get a cash offer in 3 minutes
    Find out how much your home could sell for in as little as 3 minutes with a no-obligation cash offer.
    Estimated market value
    $555,900