Skip main navigation
Active under contract
  • $1,099,000

    224 Autumn Brook Dr, Canton, GA 30115

    5beds
    5,300sqft
    : 
    Loading
    Get pre-qualified
    Single Family Residence, Residential
    Built in 2022
    0.66 Acres Lot
    $1,069,600 Zestimate®
    $207/sqft
    $-- HOA

    What's special

    Soaring ceilingsBeautifully landscaped backyardMain-level primary suiteWide-plank hardwood floorsDesigner lightingPrivate backyardCovered front porch
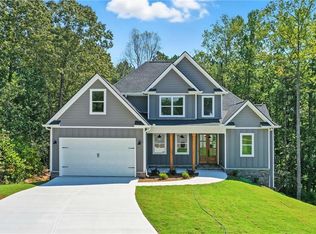
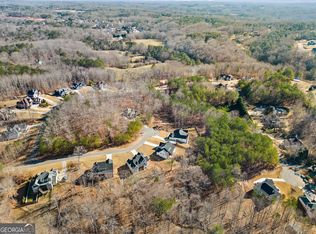
    Welcome to this Impeccably Crafted Custom Home nestled on a private, estate-sized lot in the highly sought-after Autumn Brook community. Offering a rare combination of refined finishes, exceptional entertaining spaces, and a resort-inspired lifestyle, this residence sits on the largest lot in Autumn Brook, delivering luxury living, privacy, and room to roam at every turn. Perfectly positioned just minutes from Historic Downtown Canton, Woodstock, Northside Cherokee Hospital, Shopping, Dining, and I-575, this exceptional property offers the ideal blend of privacy, convenience, and elegance within the award-winning Creekview High School District. A charming Covered Front Porch welcomes you inside, where Wide-Plank Hardwood Floors, Soaring Ceilings, Designer Lighting, and abundant Natural Light create an inviting atmosphere throughout. The thoughtfully designed floorplan balances open-concept living with defined spaces, making it equally suited for everyday living and large-scale entertaining. At the heart of the home, the Fireside Family Room features Vaulted Ceilings and expansive Sliding Glass Doors that seamlessly connect to the Covered Rear Porch, creating effortless indoor-outdoor living. The Chef's Kitchen is a true showpiece, showcasing Quartz Countertops, Custom Cabinetry, Professional-Grade Appliances, a Pot Filler, Designer Lighting, Walk-In Pantry, and an Oversized Center Island perfect for gathering with family and friends. A spacious Breakfast Area overlooks the private backyard, while the Formal Dining Room offers an elegant setting for hosting special occasions. Nearby, a Mudroom and Laundry Room add convenience to everyday life. The Main-Level Primary Suite serves as a luxurious retreat, offering peaceful wooded views, a Tray Ceiling, an expansive Custom Walk-In Closet, and a Spa-Inspired Ensuite Bathroom complete with a Freestanding Soaking Tub, Oversized Dual Shower, Designer Tilework, and Dual Vanities. A Dedicated Home Office provides the perfect work-from-home space, while an Additional Main-Level Guest Bedroom and Full Bathroom offer comfortable accommodations for visitors or multigenerational living. Upstairs, two generously sized Bedrooms share a Full Bathroom, creating a private retreat ideal for family members and guests. The Finished Terrace Level is truly a destination of its own. Designed for recreation, wellness, and entertainment, this incredible space features an Expansive Media and Recreation Room currently configured as a Golf Simulator Lounge, a Dedicated Fitness Room, an Additional Bedroom, Full Bathroom, and abundant storage. Whether hosting friends for game day, creating the ultimate home theater, designing a sports simulator setup, or simply enjoying additional living space, this versatile level offers endless possibilities. Outdoor living is equally impressive. The expansive Covered Rear Porch with Vaulted Wood-Beamed Ceilings overlooks a beautifully landscaped backyard surrounded by mature trees, creating exceptional privacy and a peaceful natural backdrop. The sprawling lot provides ample room to enjoy the outdoors, entertain guests, or simply relax and take in the serene setting. From morning coffee overlooking the trees to evening gatherings with friends and family, these outdoor spaces were designed to be enjoyed year-round. With No HOA, luxury finishes throughout, resort-style amenities, and an unbeatable location near Downtown Canton, this remarkable residence offers a rare opportunity to enjoy refined living in one of Cherokee County's most desirable communities.
    23 days
    |
    2,123
    |
    160
    |

    Likely to sell faster than

    Zillow last checked:

    Listing updated:

    Listed by:

    The Justin Landis Group,

    Bolst, Inc. 404-482-2293,

    ASHTON ERNST,

    Bolst, Inc.

    Source: FMLS GA,MLS#: 7794518MLS Logo

      Facts & features

      Interior

      Bedrooms & bathrooms
      • Bedrooms: 5
      • Bathrooms: 4
      • Full bathrooms: 4
      • Main level bathrooms: 2
      • Main level bedrooms: 2
      Rooms
      • Room types: Basement, Exercise Room, Game Room, Living Room, Media Room, Office
      Primary bedroom
      • Features: Master on Main, Oversized Master, Sitting Room
      • Level: Master on Main, Oversized Master, Sitting Room
      Bedroom
      • Features: Master on Main, Oversized Master, Sitting Room
      Primary bathroom
      • Features: Double Shower, Double Vanity, Separate Tub/Shower, Soaking Tub
      Dining room
      • Features: Seats 12+, Separate Dining Room
      Kitchen
      • Features: Breakfast Bar, Breakfast Room, Cabinets White, Eat-in Kitchen, Kitchen Island, Pantry Walk-In, Stone Counters, View to Family Room, Other
      Heating
      • Forced Air, Natural Gas
      Cooling
      • Ceiling Fan(s), Central Air
      Appliances
      • Included: Dishwasher, Disposal, Double Oven, Gas Cooktop, Microwave, Range Hood, Refrigerator, Other
      • Laundry: Laundry Room
      Features
      • Entrance Foyer, High Speed Internet, Recessed Lighting, Vaulted Ceiling(s), Walk-In Closet(s), Other
      • Flooring: Hardwood
      • Windows: Insulated Windows
      • Basement: Daylight,Finished,Finished Bath,Full,Walk-Out Access
      • Number of fireplaces: 1
      • Fireplace features: Family Room, Gas Log, Gas Starter
      • Common walls with other units/homes: No Common Walls
      Interior area
      • Total structure area: 5,300
      • Total interior livable area: 5,300 sqft
      • Finished area above ground: 2,700
      • Finished area below ground: 2,600

      Property

      Parking
      • Total spaces: 2
      • Parking features: Driveway, Garage, Garage Faces Side, Kitchen Level, Level Driveway
      • Garage spaces: 2
      • Has uncovered spaces: Yes
      Accessibility
      • Accessibility features: None
      Features
      • Levels: Three Or More
      • Patio & porch: Covered, Deck, Front Porch, Rear Porch
      • Exterior features: Private Yard, Rain Gutters, Storage, No Dock
      • Pool features: None
      • Spa features: None
      • Fencing: Back Yard,Fenced,Wood
      • Has view: Yes
      • View description: Other
      • Waterfront features: None
      • Body of water: None
      Lot
      • Size: 0.66 Acres
      • Dimensions: 67x42x214x259x230
      • Features: Back Yard, Cul-De-Sac, Front Yard, Landscaped, Private, Other
      Details
      • Additional structures: Shed(s)
      • Parcel number: 14N29D 042
      • Other equipment: None
      • Horse amenities: None

      Construction

      Type & style
      • Home type: SingleFamily
      • Architectural style: Traditional
      • Property subtype: Single Family Residence, Residential
      Materials
      • Shingle Siding
      • Foundation: Pillar/Post/Pier
      • Roof: Composition
      Condition
      • Resale
      • New construction: No
      • Year built: 2022

      Utilities & green energy

      • Electric: Other
      • Sewer: Public Sewer
      • Water: Public
      • Utilities for property: Other
      Green energy
      • Energy efficient items: None
      • Energy generation: None

      Community & HOA

      Community
      • Features: Gated, Near Public Transport, Near Schools, Near Shopping, Near Trails/Greenway, Restaurant, Other
      • Security: Security Gate, Security System Owned, Smoke Detector(s)
      • Subdivision: Autumn Brook
      HOA
      • Has HOA: No
      Location
      • Region: Canton

      Financial & listing details

      • Price per square foot: $207/sqft
      • Tax assessed value: $752,200
      • Annual tax amount: $7,744
      • Date on market: 6/25/2026
      • Cumulative days on market: 20 days
      • Ownership: Fee Simple
      • Road surface type: Paved

        Estimated market value

        $1,069,600

        $1.02M - $1.12M

        $4,230/mo

        Price history

        DateEventPrice
        7/13/2026Pending sale$1,099,000$207/sqft
        Source: GAMLS #10792882 Report a problem
        6/25/2026Listed for sale$1,099,000+42.9%$207/sqft
        Source: GAMLS #10792882 Report a problem
        2/22/2023Sold$768,858+1181.4%$145/sqft
        Source: Public Record Report a problem
        4/22/2022Sold$60,000$11/sqft
        Source: Public Record Report a problem

        Public tax history

        YearProperty taxesTax assessment
        2025$7,744 +2.8%$300,880 +4.1%
        2024$7,530 +48.9%$288,960 +50.2%
        2023$5,057 +362.5%$192,400 +362.5%
        2022$1,093 +114%$41,600 +131.1%
        2021$511 -0.1%$18,000
        2020$511 -43.8%$18,000 -43.8%
        2019$909 +148.5%$32,000
        2018$366 -0.8%$32,000 -60%
        2017$369 -1%$80,000 +150%
        2016$373 $32,000 +23.1%
        2015$373 +21.6%$26,000
        2014$306 -1.6%$26,000
        2013$311 +36.4%$26,000 +36.8%
        2012$228 -2.4%$19,000 -5%
        2011$234 -26.5%$20,000 +78.6%
        2010$318 -7.3%$11,200 -12.5%
        2009$343 -61.5%$12,800 -62.4%
        2008$892 -0.1%$34,000
        2007$893 -0.9%$34,000
        2006$901 $34,000
        Find assessor info on the county website

        Monthly payment

        Est. payment

        Payment breakdown

        Explore the cost of this home by adjusting the details. Changes won't be saved.
        All calculations are estimates and provided by Zillow, Inc. for informational purposes only. Actual amounts may vary.
        HOA fees may include property taxes on listings classified as Co-Ops. Contact the listing agent and/or owner for fee details.
        Mortgage interest rates are dependent on a number of factors, including credit score, down payment, and repayment length. Interest rate data provided by Zillow Group Marketplace, Inc. as of 1/1/1970 from various mortgage lenders with which we have lead or other similar arrangements; the Estimated Payment is an average of those rates.
        See how much you could borrow to make a competitive offer.

        Climate risks

        Neighborhood: 30115

        Getting around

        0 / 100
        Car-Dependent
        1 / 100
        Somewhat Bikeable

        Nearby schools

        GreatSchools rating
        Schools provided by the listing agent
        • Elementary: Avery
        • Middle: Creekland - Cherokee
        • High: Creekview

        Source: FMLS GA. This data may not be complete. We recommend contacting the local school district to confirm school assignments for this home.

        A local agent can set up tours, give advice and negotiate with sellers.

        Browse local experts

        Similar homes